





7 Beds
11 Baths
11,977 SqFt
7 Beds
11 Baths
11,977 SqFt
Key Details
Property Type Single Family Home
Sub Type Single Family Residence
Listing Status Active
Purchase Type For Sale
Square Footage 11,977 sqft
Price per Sqft $208
Subdivision Waterford Place
MLS Listing ID 26023681
Style Traditional
Bedrooms 7
Full Baths 9
Half Baths 2
HOA Fees $4,200/ann
Year Built 2001
Annual Tax Amount $46,518
Lot Size 4.500 Acres
Acres 4.5
Lot Dimensions 480x393 Irreg
Property Sub-Type Single Family Residence
Property Description
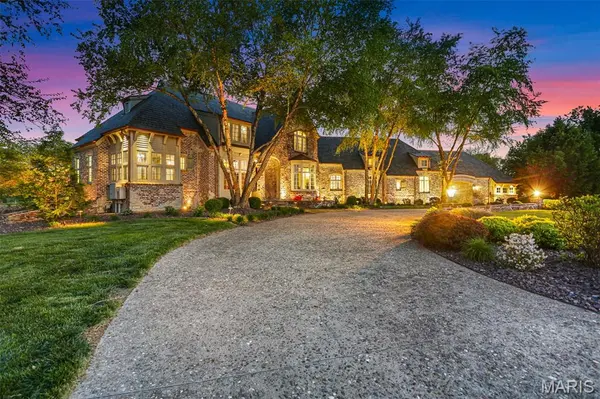
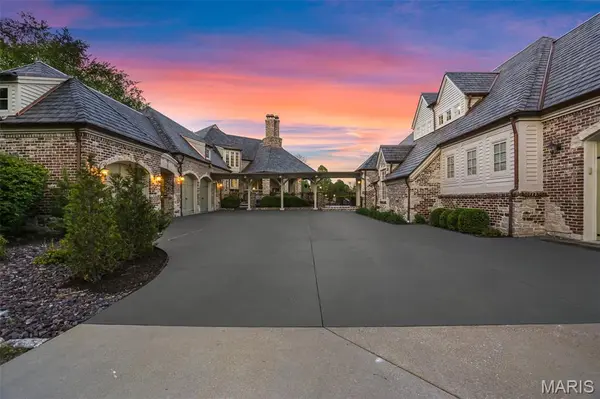
Beyond its commanding brick & stone exterior, soaring ceilings, dramatic vaulted rooms, rich millwork & imported Italian tile reveal craftsmanship rarely seen today. At the heart of the home, a Viking-equipped chef's kitchen with custom cabinetry, expansive granite surfaces & sunlit breakfast nook invites everything from quiet mornings to unforgettable celebrations.
The main-level owner's suite is a private sanctuary with dual walk-in closets & a spa-inspired bath featuring an onyx steam shower with multiple heads.
Outside, days move effortlessly from the saltwater pool & hot tub to waterfront terraces overlooking a stocked 7-acre lake. Evenings belong beside the fireplace on the covered porch, surrounded by lush landscaping & reclaimed brick.
The lower level extends the experience with a custom bar, fitness area, steam room & private theater. A fully independent 2-bedroom, 3.5-bath guest house with full kitchen, laundry & powered lift offers exceptional flexibility for extended stays or multigenerational living.
Geothermal efficiency, heated floors, whole-home automation, steel-reinforced construction & a composite slate roof complete an estate created for privacy, connection & an extraordinary way of life.
Location
State IL
County St. Clair
Rooms
Basement Bathroom, Partially Finished, Full, Radon Mitigation, Storage Space, Sump Pump, Walk-Up Access
Main Level Bedrooms 2
Interior
Interior Features Bookcases, Breakfast Bar, Breakfast Room, Built-in Features, Cathedral Ceiling(s), Cedar Closet(s), Ceiling Fan(s), Central Vacuum, Coffered Ceiling(s), Crown Molding, Custom Cabinetry, Double Vanity, Entrance Foyer, Granite Counters, High Ceilings, Kitchen Island, Pantry, Sauna, Separate Dining, Separate Shower, Soaking Tub, Sound System, Storage, Tray Ceiling(s), Tub, Walk-In Closet(s), Walk-In Pantry, Wet Bar
Heating Geothermal
Cooling Ceiling Fan(s), Central Air, Zoned
Flooring Bamboo, Ceramic Tile, Wood
Fireplaces Number 4
Fireplaces Type Basement, Gas, Great Room, Outside
Fireplace Y
Appliance Stainless Steel Appliance(s), Dishwasher, Disposal, Ice Maker, Microwave, Range Hood, Gas Range, Refrigerator, Wall Oven, Warming Drawer, Water Softener, Bar Fridge
Laundry Laundry Room, Main Level, Sink
Exterior
Exterior Feature Dock
Parking Features true
Garage Spaces 4.0
Fence Fenced, Gate, Partial
Pool Fenced, Heated, In Ground, Private, Salt Water
Utilities Available Cable Available
Amenities Available Gated, Lake
View Y/N Yes
View Lake
Roof Type Slate
Private Pool true
Building
Lot Description Back Yard, Cleared, Landscaped, Level, Views, Waterfront
Story 2
Sewer Public Sewer
Water Public
Level or Stories Two
Structure Type Brick
Schools
Elementary Schools Whiteside Dist 115
Middle Schools Whiteside Dist 115
High Schools Belleville High School-East
School District Whiteside Dist 115
Others
HOA Fee Include Common Area Maintenance
Ownership Private
Acceptable Financing Cash, Conventional, FHA, VA Loan
Listing Terms Cash, Conventional, FHA, VA Loan
Special Listing Condition Standard
Virtual Tour https://www.zillow.com/view-imx/c5de8012-095e-4064-a50f-b60af8c90ad0?wl=true&setAttribution=mls&initialViewType=pano
Nearby Locations
GET MORE INFORMATION
REALTOR® Lic# 2012024725