




4 Beds
4 Baths
4,545 SqFt
4 Beds
4 Baths
4,545 SqFt
Key Details
Property Type Single Family Home
Sub Type Single Family Residence
Listing Status Hold
Purchase Type For Sale
Square Footage 4,545 sqft
Price per Sqft $214
Subdivision Moorings
MLS Listing ID 26010074
Style Atrium,Ranch,Traditional
Bedrooms 4
Full Baths 3
Half Baths 1
HOA Fees $800/ann
Year Built 1992
Annual Tax Amount $10,781
Lot Size 0.580 Acres
Acres 0.58
Property Sub-Type Single Family Residence
Property Description
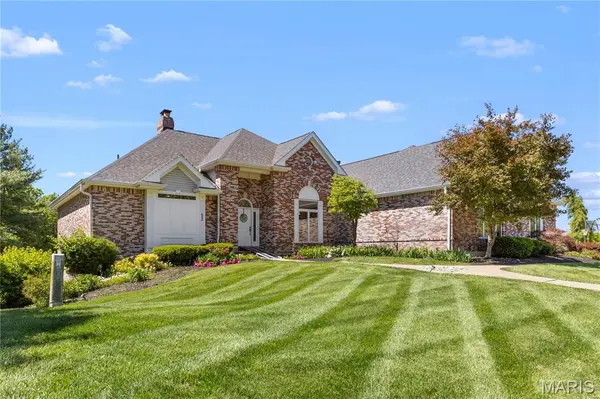
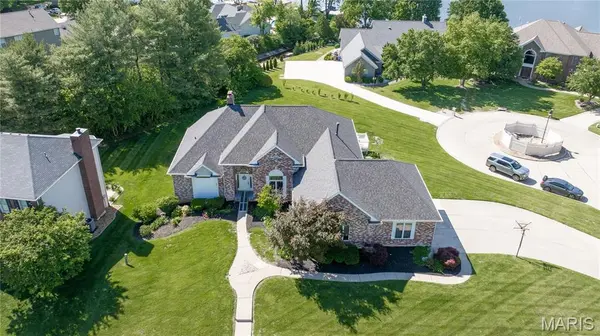
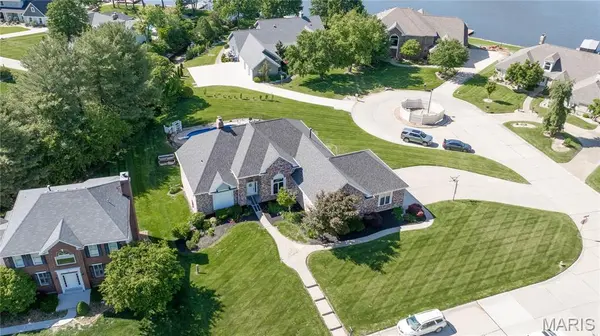
**WELCOME TO LUXURY LAKE-VIEW LIVING IN THE PRESTIGIOUS MOORINGS OF LAKE ST. LOUIS!** This spectacular, extensively reimagined custom atrium ranch delivers the perfect combination of sophisticated design, exceptional craftsmanship, breathtaking lake views, and resort-style living!
From the moment you enter, soaring architectural details, abundant natural light, and expansive windows create an unforgettable first impression. The dramatic atrium design beautifully connects the home's inviting interior with its stunning outdoor surroundings. Step outside to your own private oasis featuring a sparkling saltwater pool with newer liner, heater, and filter, beautifully landscaped grounds, sprinkler system, covered patio, and expansive composite deck—all perfectly positioned to enjoy picturesque views of Lake St. Louis!
The showstopping designer kitchen is truly the heart of the home, featuring premium Café appliances, double ovens with air fryer functionality, warming drawer, built-in microwave, dishwasher, pot filler, and gorgeous custom finishes. New luxury plank flooring flows throughout the main level, while a striking stone fireplace with new gas insert and custom mantel creates a stunning focal point.
**TWO PRIVATE MAIN-LEVEL OWNER'S SUITES** offer a rare and highly desirable floor plan! The luxurious primary retreat features a spa-inspired bath with an oversized walk-in shower, freestanding vessel soaking tub, and dual vanity. The second suite offers handicap-accessible features and exceptional flexibility for guests or multi-generational living. Every bathroom, along with the laundry and powder rooms, has been beautifully updated with designer finishes and thoughtful attention to detail.
The impressive finished walkout lower level is designed for entertaining and everyday enjoyment, offering an expansive recreation room, second gas fireplace, bar area, two additional bedrooms, beautifully updated full bath, and dedicated fitness room!
**MAJOR UPDATES ALREADY COMPLETED!** Enjoy the peace of mind of a newer roof and gutters (2023), TWO NEW HVAC systems, new water heater, updated pool equipment, extensive interior renovations, and numerous additional improvements. The oversized garage is another exceptional feature, providing incredible flexibility for multiple vehicles, boat or RV storage, a workshop, or recreational equipment.
And the lifestyle is just as impressive as the home! Enjoy access to the sought-after Lake St. Louis Community Association amenities, including TWO lakes, marinas, golf, swimming pools, tennis, pickleball, parks, trails, and year-round community activities.
**A RARE SECOND CHANCE TO OWN AN EXCEPTIONAL LAKE-VIEW PROPERTY!** With its extraordinary updates, flexible floor plan, spectacular outdoor entertaining spaces, and coveted Lake St. Louis lifestyle, this remarkable home offers a truly special opportunity. **DON'T MISS IT TWICE!**
Location
State MO
County St. Charles
Area 416 - Wentzville-Timberland
Rooms
Basement Bathroom, Partially Finished, Walk-Out Access
Main Level Bedrooms 2
Interior
Interior Features Bar, Custom Cabinetry, Double Vanity, High Ceilings, High Speed Internet, Kitchen Island, Kitchen/Dining Room Combo, Open Floorplan, Recessed Lighting, Separate Dining, Solid Surface Countertop(s), Vaulted Ceiling(s), Walk-In Closet(s)
Heating Forced Air, Natural Gas
Cooling Central Air, Electric
Flooring Ceramic Tile, Luxury Vinyl, Plank
Fireplaces Number 2
Fireplaces Type Basement, Great Room
Fireplace Y
Appliance Induction Cooktop, Dishwasher, Disposal, Microwave, Double Oven, Wall Oven, Water Heater
Laundry Main Level
Exterior
Exterior Feature Private Yard
Parking Features true
Garage Spaces 4.0
Fence Fenced
Pool In Ground, Private
Utilities Available Electricity Connected, Water Connected
Amenities Available Beach Access, Lake, Pool
View Y/N Yes
View Lake
Roof Type Asphalt
Private Pool true
Building
Lot Description Corner Lot, Sprinklers In Front, Sprinklers In Rear
Story 1
Sewer Public Sewer
Water Public
Level or Stories One
Structure Type Brick Veneer,Vinyl Siding
Schools
Elementary Schools Green Tree Elem.
Middle Schools Wentzville South Middle
High Schools Timberland High
School District Wentzville R-Iv
Others
HOA Fee Include Other
Ownership Private
Acceptable Financing Cash, Conventional, VA Loan
Listing Terms Cash, Conventional, VA Loan
Special Listing Condition Standard
Virtual Tour https://www.zillow.com/view-imx/8c809d66-dfe2-40ba-85d9-3857a6438864?wl=true&setAttribution=mls&initialViewType=pano
Nearby Locations
GET MORE INFORMATION
REALTOR® Lic# 2012024725