




4 Beds
3 Baths
2,856 SqFt
4 Beds
3 Baths
2,856 SqFt
Key Details
Property Type Single Family Home
Sub Type Single Family Residence
Listing Status Pending
Purchase Type For Sale
Square Footage 2,856 sqft
Price per Sqft $94
Subdivision Misty Mountain Acres
MLS Listing ID 26044610
Style Split Foyer
Bedrooms 4
Full Baths 3
Year Built 2006
Annual Tax Amount $1,409
Lot Size 4.000 Acres
Acres 4.0
Lot Dimensions IRR
Property Sub-Type Single Family Residence
Property Description
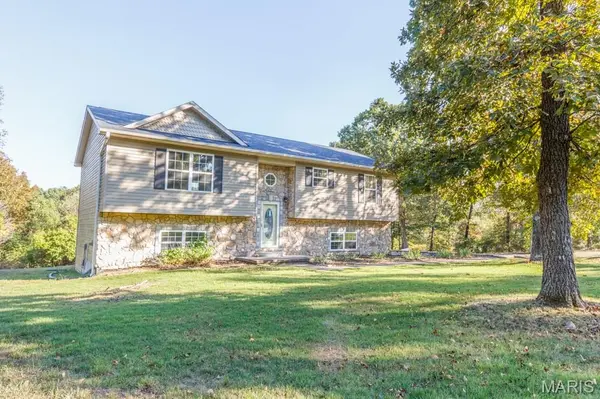
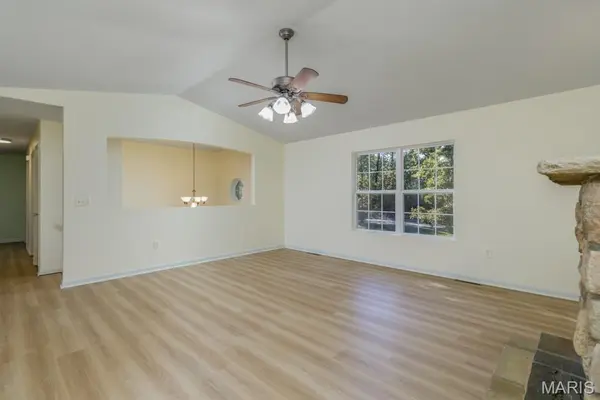
The home is move-in ready and offers a very practical floor plan on the interior, with a fresh coat of paint throughout the home. The home also features updated flooring throughout, including carpet in the bedrooms and vinyl flooring in the main living area. The roof was replaced approximately 4 years ago. The kitchen features brand new stainless steel appliances, including a range/oven with a built-in air fryer, and offers lots of cabinet and countertop space.
The primary suite is very spacious and has a large walk-in closet and a private bathroom with a tub/shower combo. The other two bedrooms on the main floor are also spacious, and there is one more full bathroom on this level.
The basement features another large bedroom, a full bathroom with a jetted tub and separate shower, and a large laundry room complete with a washer & dryer (like new) included. There is also a large 2-car garage.
As a bonus, this property sits walking distance to almost 9,000 acres of Mark Twain National Forest. Don't miss your chance to experience Missouri's great outdoors and own a great piece of property.
Location
State MO
County Pulaski
Area 802 - St Robert
Rooms
Basement None
Interior
Interior Features Kitchen/Dining Room Combo, Vaulted Ceiling(s), Eat-in Kitchen
Heating Forced Air, Electric
Cooling Central Air, Electric
Fireplaces Number 1
Fireplaces Type Living Room
Fireplace Y
Appliance Electric Water Heater
Exterior
Parking Features true
Garage Spaces 2.0
Utilities Available Electricity Connected
View Y/N No
Building
Lot Description Adjoins Wooded Area, Wooded
Sewer Septic Tank
Water Shared Well, Well
Level or Stories Multi/Split
Structure Type Stone Veneer,Vinyl Siding
Schools
Elementary Schools Waynesville R-Vi
Middle Schools Waynesville Middle
High Schools Waynesville Sr. High
School District Waynesville R-Vi
Others
Ownership Private
Acceptable Financing Cash, Conventional, FHA, USDA, VA Loan
Listing Terms Cash, Conventional, FHA, USDA, VA Loan
Special Listing Condition Listing As Is
Nearby Locations
GET MORE INFORMATION
REALTOR® Lic# 2012024725