





3 Beds
2 Baths
1,801 SqFt
3 Beds
2 Baths
1,801 SqFt
Key Details
Property Type Single Family Home
Sub Type Single Family Residence
Listing Status Active
Purchase Type For Sale
Square Footage 1,801 sqft
Price per Sqft $266
Subdivision Mason Glen #1
MLS Listing ID 26043960
Style Ranch,Traditional
Bedrooms 3
Full Baths 2
HOA Fees $150/ann
Year Built 2013
Annual Tax Amount $4,750
Lot Size 10,890 Sqft
Acres 0.25
Property Sub-Type Single Family Residence
Property Description
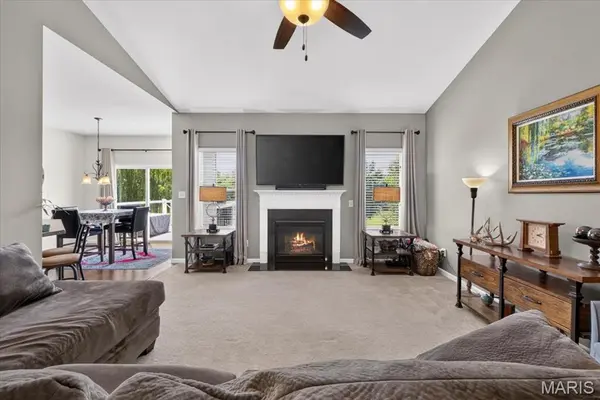
Welcome to this beautifully maintained 3-bedroom, 2-bath ranch offering the open layout and convenient main-level living you've been looking for. From the moment you step inside, you'll appreciate the open, comfortable floor plan that brings the kitchen, dining, and living spaces together—perfect for everyday living and entertaining.
The split-bedroom design provides added privacy, with the primary suite tucked away from the secondary bedrooms. Main-floor laundry makes day-to-day living even easier, while the 3-car garage provides the extra space that's so hard to find for vehicles, storage, hobbies, or toys.
One of this home's standout features is the walkout lower level. Currently unfinished, it's a blank canvas ready for whatever comes next—a family room, home theater, fitness space, office, guest accommodations, additional bedrooms, or a combination of them all.
Step outside onto the composite deck and enjoy the fully fenced backyard, creating a great setting for morning coffee, summer evenings, entertaining friends, or simply relaxing at home.
Set in an established Lake St. Louis neighborhood and conveniently located near shopping, dining, parks, and major highways, this home offers the combination buyers often struggle to find: a true ranch, 3-car garage, main-floor laundry, private outdoor space, and the flexibility to add additional finished living space in the future.
Location
State MO
County St. Charles
Area 416 - Wentzville-Timberland
Rooms
Basement 8 ft + Pour, Full, Roughed-In Bath, Storage Space, Sump Pump, Unfinished, Walk-Out Access
Main Level Bedrooms 3
Interior
Interior Features Breakfast Bar, Breakfast Room, Ceiling Fan(s), Entrance Foyer, Open Floorplan, Separate Dining, Separate Shower, Walk-In Closet(s)
Heating Forced Air, Natural Gas
Cooling Ceiling Fan(s), Central Air
Fireplaces Number 1
Fireplaces Type Gas, Great Room
Fireplace Y
Appliance Stainless Steel Appliance(s), Gas Cooktop, Dishwasher, Disposal, Microwave, Free-Standing Gas Oven, Free-Standing Gas Range, Gas Range, Gas Water Heater
Laundry Laundry Room, Main Level
Exterior
Parking Features true
Garage Spaces 3.0
Fence Back Yard, Vinyl
Utilities Available Underground Utilities
Amenities Available Common Ground
View Y/N No
Roof Type Architectural Shingle
Private Pool false
Building
Lot Description Adjoins Common Ground, Sprinklers In Front, Sprinklers In Rear
Story 1
Sewer Public Sewer
Water Public
Level or Stories One
Structure Type Brick Veneer,Stone Veneer,Vinyl Siding
Schools
Elementary Schools Duello Elem.
Middle Schools Wentzville South Middle
High Schools Timberland High
School District Wentzville R-Iv
Others
HOA Fee Include Common Area Maintenance
Ownership Private
Acceptable Financing Cash, Conventional, FHA, VA Loan
Listing Terms Cash, Conventional, FHA, VA Loan
Special Listing Condition Standard
Nearby Locations
GET MORE INFORMATION
REALTOR® Lic# 2012024725