




3 Beds
2 Baths
2,641 SqFt
3 Beds
2 Baths
2,641 SqFt
Key Details
Property Type Single Family Home
Sub Type Single Family Residence
Listing Status Active Under Contract
Purchase Type For Sale
Square Footage 2,641 sqft
Price per Sqft $155
Subdivision Elannchester
MLS Listing ID 26047420
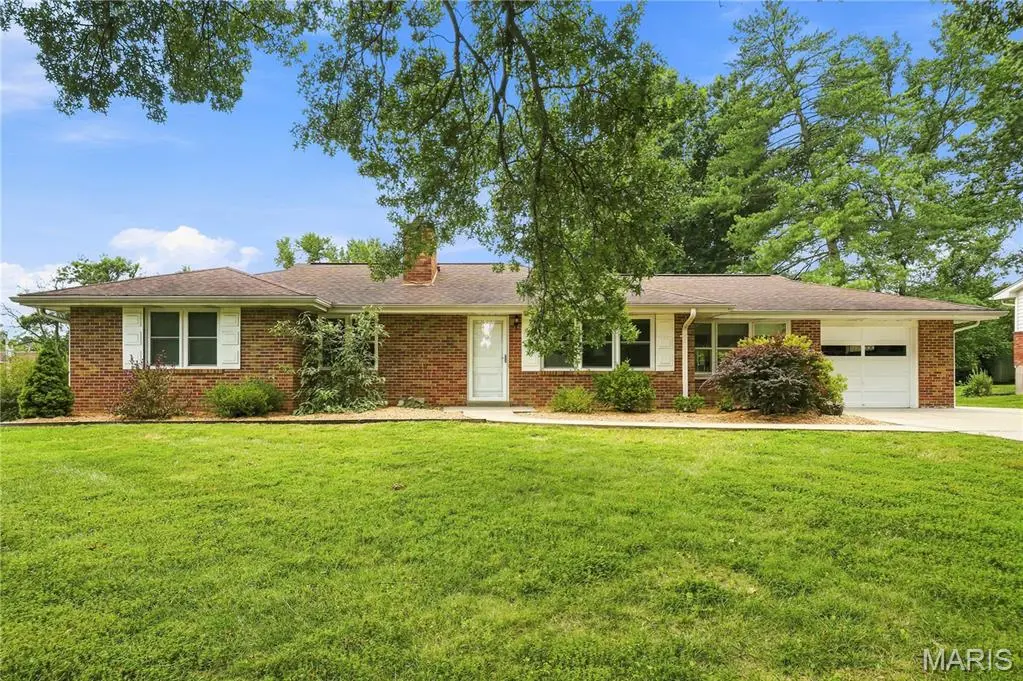
Style Ranch
Bedrooms 3
Full Baths 2
Year Built 1955
Annual Tax Amount $3,336
Lot Size 0.500 Acres
Acres 0.5
Lot Dimensions 100x218
Property Sub-Type Single Family Residence
Property Description
Modern improvements complement the home's timeless design, including newer triple-pane, double-hung Low-E windows and storm doors with a transferable lifetime warranty, a newer 200-amp electrical panel, electric vehicle charging hookup, newer hot water heater, newer thermostat, updated plumbing, newer faucets, new interior and exterior door hardware, and a new upstairs toilet (2026). A whole-home blue-light air purification system, sump pump with battery backup, and documented sewer lateral add additional peace of mind.
The beautifully restored kitchen features refinished cabinetry with Rev-A-Shelf storage solutions, new countertops, a porcelain sink, updated hardware, and newer range and refrigerator. The finished lower level offers additional living space complete with a kitchenette featuring new countertops.
Outside, enjoy extensive improvements including a new concrete driveway, sidewalks and patio, freshly painted exterior, professionally sealed concrete, refreshed landscaping with new mulch (2026), a painted storage shed, and a spacious, private backyard. Custom bamboo shades throughout remain with the home. Seller is offering a home warranty plan and all appliances stay. This is a rare opportunity to own an authentic mid-century home where irreplaceable original design has been beautifully preserved while every major system has been thoughtfully updated for today's lifestyle.
Location
State MO
County St. Louis
Area 168 - Parkway West
Rooms
Basement Bathroom, Concrete, Partially Finished, Sleeping Area, Sump Pump
Main Level Bedrooms 3
Interior
Interior Features Natural Woodwork
Heating Forced Air, Natural Gas
Cooling Attic Fan, Ceiling Fan(s), Central Air, Electric
Flooring Hardwood, Vinyl
Fireplaces Number 2
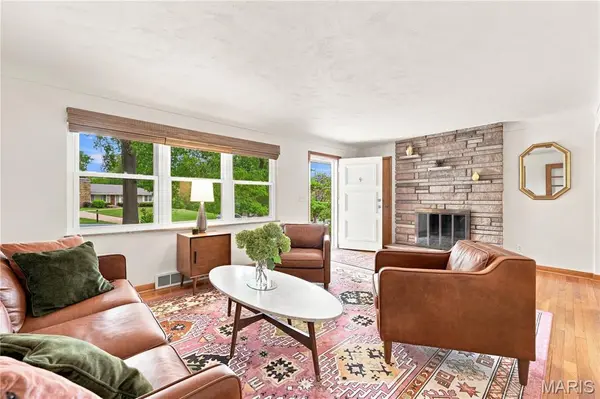
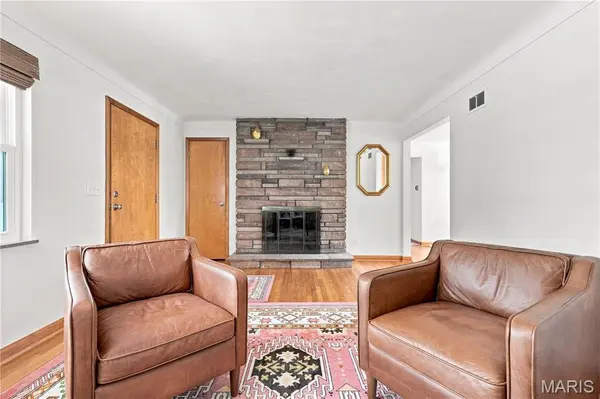
Fireplaces Type Basement, Living Room, See Remarks, Wood Burning
Fireplace Y
Appliance Dishwasher, Disposal, Electric Range, Refrigerator, Vented Exhaust Fan
Laundry In Basement, Laundry Chute
Exterior
Parking Features true
Garage Spaces 1.0
Utilities Available Electricity Connected, Sewer Connected, Water Connected
View Y/N No
Roof Type Architectural Shingle
Private Pool false
Building
Lot Description Back Yard, Front Yard, Landscaped, Level, Near Park, Some Trees
Story 1
Sewer Public Sewer
Water Public
Level or Stories One
Structure Type Brick
Schools
Elementary Schools Pierremont Elem.
Middle Schools West Middle
High Schools Parkway West High
School District Parkway C-2
Others
Acceptable Financing Cash, Conventional, FHA, VA Loan
Listing Terms Cash, Conventional, FHA, VA Loan
Special Listing Condition Standard
Nearby Locations
GET MORE INFORMATION
REALTOR® Lic# 2012024725