




3 Beds
3 Baths
2,124 SqFt
3 Beds
3 Baths
2,124 SqFt
Key Details
Property Type Single Family Home
Sub Type Single Family Residence
Listing Status Active
Purchase Type For Sale
Square Footage 2,124 sqft
Price per Sqft $258
Subdivision Westmoor Park 1
MLS Listing ID 26055406
Style Tudor
Bedrooms 3
Full Baths 2
Half Baths 1
Year Built 1932
Annual Tax Amount $6,861
Lot Size 7,348 Sqft
Acres 0.1687
Lot Dimensions 150x49
Property Sub-Type Single Family Residence
Property Description
And once you do, it feels like home.
Hardwood floors, original glass doorknobs, beautiful windows and wonderful natural light give the house all the character you hope to find in an older St. Louis home. Fresh interior paint and some new blinds make everything feel clean and refreshed, while the details that give the home its personality are still very much intact.
The main floor is easy and inviting, with a spacious family room, a true dining room and one of the sweetest little spaces in the house — a bright nook surrounded by windows that could become a breakfast spot, reading room, home office or simply your favorite place to sit with coffee in the morning. The updated kitchen connects to a charming mudroom wrapped in windows, complete with built-in storage and a lovely view of the backyard.
Upstairs are three genuinely large bedrooms and two full baths, including a primary suite with an updated private bath. The additional bedrooms are spacious enough to be comfortable, flexible and useful — no tiny “technically a bedroom” spaces here.
And the backyard may be one of the best surprises of all. Tucked behind mature trees and established landscaping, it feels private, green and peaceful. The secluded paver patio is the kind of place you can imagine lingering over dinner, having friends over or spending a quiet afternoon outside. There's a built-in gas grill, a raised garden bed and just enough landscaping to make the whole space feel like its own little retreat.
A detached two-car garage provides excellent off-street parking, and the driveway includes a convenient pad for additional parking or easy turnaround. Street parking is also available, and the refrigerator, washer and dryer all stay.
With three large bedrooms, 2.5 baths, wonderful original character, thoughtful updates and a backyard you'll actually want to use, this is the kind of home that feels comfortable the minute you walk through the door. Add a location close to Clayton, Maplewood and everything Richmond Heights has to offer, and it's easy to see why this one is worth seeing in person. (note: all staging is done virtually and used as inspiration)
Location
State MO
County St. Louis
Area 241 - Maplewood-Rchmnd Hts
Rooms
Basement 8 ft + Pour, Concrete, Storage Space, Unfinished
Interior
Interior Features Ceiling Fan(s), Chandelier, Entrance Foyer, Granite Counters, Historic Millwork, Smart Thermostat, Storage, Tub
Heating Hot Water
Cooling Ceiling Fan(s), Central Air
Fireplaces Number 1
Fireplaces Type Living Room
Fireplace Y
Appliance Dishwasher, Microwave, Range, Free-Standing Refrigerator, Washer/Dryer, Water Heater
Exterior
Exterior Feature Entry Steps/Stairs, Gas Grill, Rain Gutters
Parking Features true
Garage Spaces 2.0
Fence Back Yard, Wood
Utilities Available Electricity Available, Natural Gas Available, Sewer Connected, Water Connected
View Y/N No
Roof Type Composition
Private Pool false
Building
Lot Description Front Yard, Near Park, Secluded
Story 2
Sewer Public Sewer
Water Public
Level or Stories Two
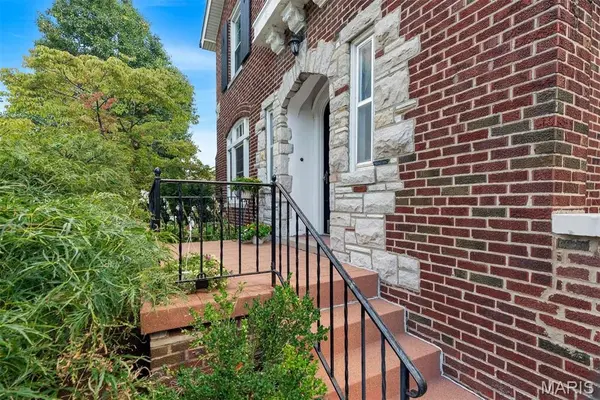
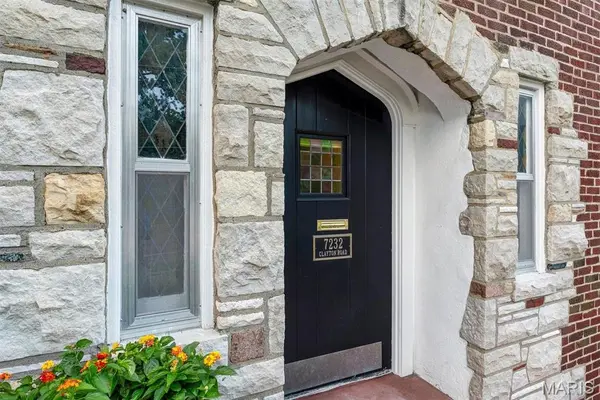
Structure Type Brick
Schools
Elementary Schools Mrh Elementary
Middle Schools Mrh Middle
High Schools Maplewood-Richmond Hgts. High
School District Maplewood-Richmond Heights
Others
Acceptable Financing Cash, Contract, Conventional, FHA, VA Loan
Listing Terms Cash, Contract, Conventional, FHA, VA Loan
Special Listing Condition Standard
Nearby Locations
GET MORE INFORMATION
REALTOR® Lic# 2012024725