



4 Beds
3 Baths
3,917 SqFt
4 Beds
3 Baths
3,917 SqFt
Key Details
Property Type Single Family Home
Sub Type Single Family Residence
Listing Status Coming Soon
Purchase Type For Sale
Square Footage 3,917 sqft
Price per Sqft $223
Subdivision Arbor Chase Two
MLS Listing ID 26039153
Style Atrium
Bedrooms 4
Full Baths 2
Half Baths 1
HOA Fees $875/ann
Year Built 2007
Annual Tax Amount $9,642
Lot Size 0.660 Acres
Acres 0.66
Property Sub-Type Single Family Residence
Property Description
From the moment you step inside, soaring ceilings, rich hardwood flooring, elegant crown molding, and walls of windows create an unforgettable first impression. Natural light pours throughout the home, while the open floor plan effortlessly blends everyday living with exceptional entertaining.
The heart of the home is the GOURMET kitchen, featuring granite countertops, custom cabinetry, a large center island, breakfast bar, and spacious breakfast room overlooking the picturesque backyard. Whether you're hosting holidays, gathering with friends, or enjoying a quiet morning coffee, this space was designed to bring everyone together.
The breathtaking GREAT ROOM is exactly where you'll want to spend your evenings, anchored by a beautiful fireplace and framed by dramatic windows that showcase peaceful views of the private, tree-lined setting beyond.
The MAIN LEVEL PRIMARY SUITE is a true retreat, offering generous space, spa-inspired luxury, and the perfect place to unwind after a long day. Two additional bedrooms, a dedicated office, and well-appointed living spaces provide flexibility for today's lifestyle.
Looking for EVEN MORE SPACE? The FINISHED WALKOUT LOWER LEVEL delivers! Complete with an expansive family room, custom bar, recreation space, an additional bedroom, full bath, and abundant storage, it's ideal for entertaining, overnight guests, multigenerational living, or creating the ultimate game room, home theater, or fitness area.
Step outside and discover your own backyard oasis. The oversized deck overlooks mature trees and lush landscaping, creating a peaceful setting that feels worlds away while remaining just minutes from shopping, restaurants, parks, and award-winning Rockwood schools.
Homes like this don't simply check the boxes—they create a feeling the moment you walk through the front door. Impeccably maintained, beautifully designed, and ready for its next chapter, this is luxury ranch living at its finest.
Location
State MO
County St. Louis
Area 348 - Marquette
Rooms
Basement Bathroom, Concrete, Finished, Full, Storage Space, Walk-Out Access
Main Level Bedrooms 3
Interior
Interior Features Bar, Breakfast Bar, Ceiling Fan(s), Granite Counters, Kitchen Island, Recessed Lighting, Soaking Tub, Special Millwork, Vaulted Ceiling(s), Walk-In Closet(s), Walk-In Pantry
Heating Natural Gas
Cooling Electric
Flooring Hardwood
Fireplaces Number 2
Fireplaces Type Family Room, Wood Burning
Fireplace Y
Exterior
Parking Features true
Garage Spaces 3.0
Utilities Available Cable Available, Sewer Connected
Amenities Available None
View Y/N No
Private Pool false
Building
Lot Description Back Yard, Cul-De-Sac, Landscaped, Level
Story 1
Sewer Public Sewer
Water Public
Level or Stories One
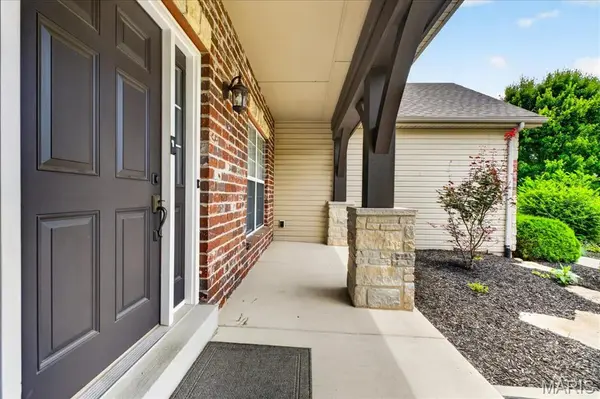
Structure Type Brick Veneer,Stone Veneer,Vinyl Siding
Schools
Elementary Schools Ridge Meadows Elem.
Middle Schools Selvidge Middle
High Schools Marquette Sr. High
School District Rockwood R-Vi
Others
HOA Fee Include Common Area Maintenance
Ownership Private
Acceptable Financing Cash, Conventional, FHA, VA Loan
Listing Terms Cash, Conventional, FHA, VA Loan
Special Listing Condition Standard
Nearby Locations
GET MORE INFORMATION
REALTOR® Lic# 2012024725