





4 Beds
4 Baths
4,618 SqFt
4 Beds
4 Baths
4,618 SqFt
Key Details
Property Type Single Family Home
Sub Type Single Family Residence
Listing Status Coming Soon
Purchase Type For Sale
Square Footage 4,618 sqft
Price per Sqft $281
Subdivision Lsl #198
MLS Listing ID 25066817
Style Atrium,Ranch
Bedrooms 4
Full Baths 3
Half Baths 1
HOA Fees $650/ann
Year Built 1997
Annual Tax Amount $13,507
Lot Size 0.490 Acres
Acres 0.49
Property Sub-Type Single Family Residence
Property Description
The thoughtfully designed main level features a gourmet kitchen, formal dining room, spacious great room, private office (with the opportunity to use as a 5th bedroom), and sunroom—creating plenty of space for both everyday living and entertaining. The main-level primary suite is a private retreat with a luxurious en suite bathroom, double closets, and direct access to the deck, making it easy to step outside with your morning coffee and take in the peaceful lake views. An additional bedroom and full bathroom are also located on the main level, along with a convenient main-floor laundry room.
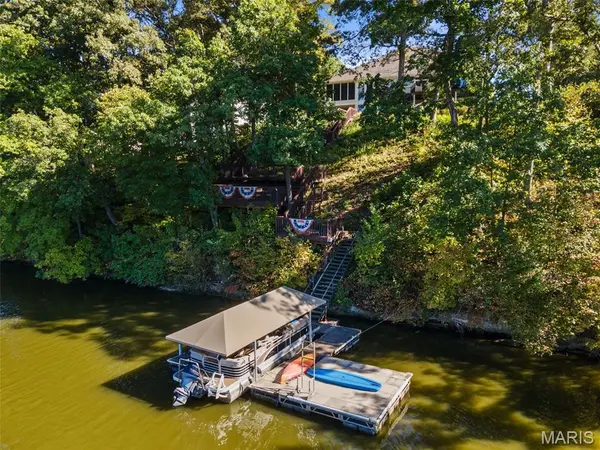
The walkout lower level offers even more room to gather, featuring a large recreation space, bar, two additional bedrooms, and access to the outdoor living areas. Multiple levels of deck space lead you toward the water and your own private boat dock, putting days on the lake just steps from your back door.
Here, home feels a little more like a getaway. Spend summer afternoons boating, mornings enjoying coffee overlooking the water, and evenings entertaining with the lake as your backdrop. The Lake St. Louis lifestyle extends beyond your backyard with access to an incredible collection of community amenities, including beaches, boating, swimming pools, tennis and pickleball courts, golf, clubhouse facilities, and more.
Complete with 4 bedrooms, 3.5 bathrooms, a three-car garage, private boat dock, and an exceptional waterfront setting, 1418 Lake Knoll Drive offers more than a beautiful place to live—it's an opportunity to enjoy the Lake St. Louis lifestyle every day.
Location
State MO
County St. Charles
Area 416 - Wentzville-Timberland
Rooms
Basement Bathroom, Exterior Entry, Partially Finished, Full, Radon Mitigation, Storage Space, Walk-Out Access
Main Level Bedrooms 2
Interior
Interior Features Bar, Breakfast Room, Built-in Features, Ceiling Fan(s), Double Vanity, Eat-in Kitchen, Pantry, Separate Dining, Separate Shower, Soaking Tub, Vaulted Ceiling(s), Walk-In Closet(s)
Heating Forced Air, Natural Gas
Cooling Central Air, Electric
Flooring Carpet, Hardwood, Tile
Fireplaces Number 2
Fireplaces Type Basement, Family Room, Gas, Living Room
Fireplace Y
Appliance Dishwasher, Microwave, Electric Oven, Gas Range, Wall Oven, Water Heater
Laundry Laundry Room, Main Level
Exterior
Exterior Feature Boat Slip, Dock
Parking Features true
Garage Spaces 3.0
Utilities Available Electricity Connected, Natural Gas Connected, Sewer Connected, Water Connected
Amenities Available Basketball Court, Beach Access, Clubhouse, Fitness Center, Lake, Picnic Area, Pool, Powered Boats Allowed, Tennis Court(s)
View Y/N Yes
View Lake, Water
Building
Lot Description Front Yard, Landscaped, Many Trees, Sprinklers In Front, Waterfront
Story 1
Sewer Public Sewer
Water Public
Level or Stories One
Structure Type Brick,Vinyl Siding
Schools
Elementary Schools Green Tree Elem.
Middle Schools Wentzville South Middle
High Schools Timberland High
School District Wentzville R-Iv
Others
HOA Fee Include Clubhouse,Pool,Recreational Facilities
Acceptable Financing Cash, Conventional, FHA, VA Loan
Listing Terms Cash, Conventional, FHA, VA Loan
Special Listing Condition Standard
Nearby Locations
GET MORE INFORMATION
REALTOR® Lic# 2012024725