



3 Beds
3 Baths
2,426 SqFt
3 Beds
3 Baths
2,426 SqFt
Key Details
Property Type Vacant Land
Sub Type Farm
Listing Status Active
Purchase Type For Sale
Square Footage 2,426 sqft
Price per Sqft $216
MLS Listing ID 26056729
Style A-Frame
Bedrooms 3
Full Baths 3
Year Built 2004
Annual Tax Amount $2,285
Lot Size 13.120 Acres
Acres 13.12
Property Sub-Type Farm
Property Description
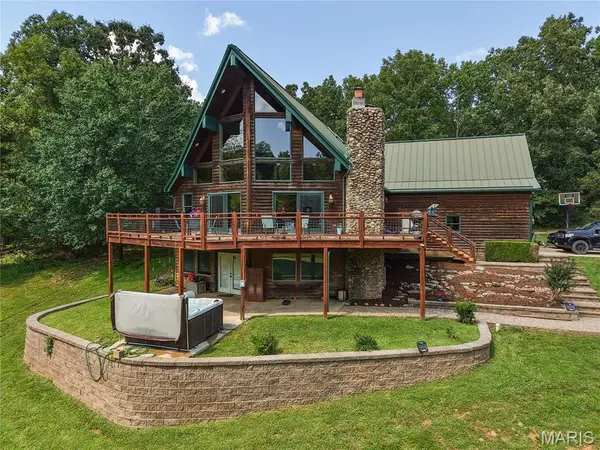
Inside, the main level features tall ceilings, a thoughtfully designed open-concept layout, and beautiful custom woodwork that continues into the kitchen cabinetry. The spacious kitchen offers a large island, plenty of cabinet and counter space, and a beautiful stone fireplace that creates a warm and inviting atmosphere. The oversized laundry room offers tons of storage, a wash tub, and convenient access from the attached two-car garage. The lofted primary suite provides privacy and begins with an open sitting area featuring amazing views through the picture windows, making it the perfect spot for morning coffee. The primary bedroom also features its own custom bathroom with double vanity sinks, a custom tiled shower, and ample storage.
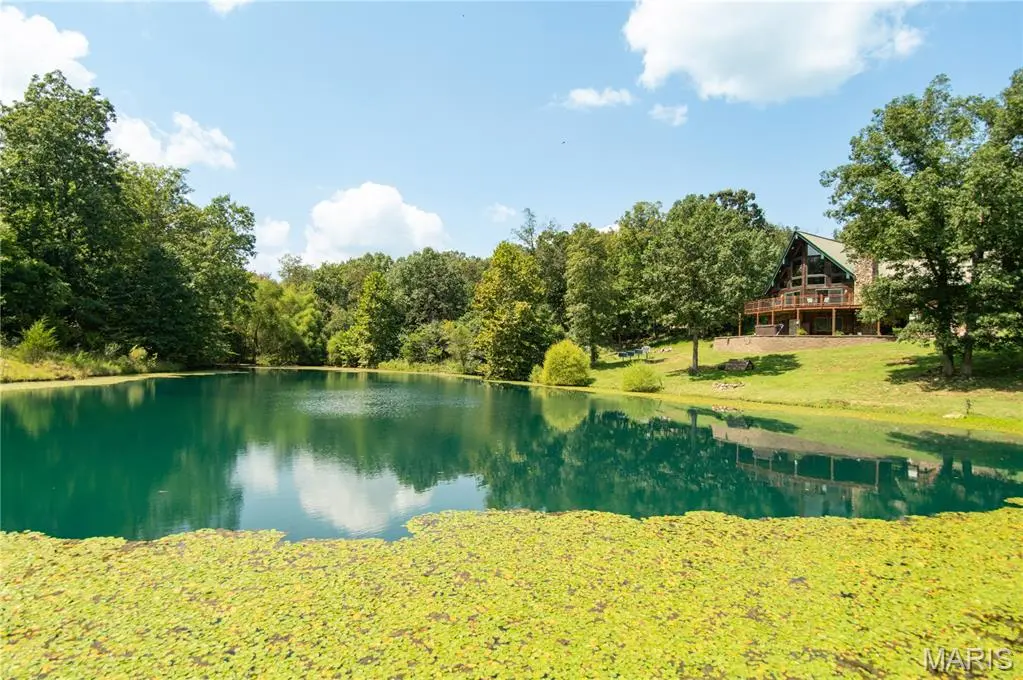
The finished basement is built for entertaining with a large open area currently used as a movie room, a full kitchen, full bathroom, and an additional room that could serve as a bedroom. The basement also features a beautiful stone fireplace, making this space perfect for gathering with family and friends. Step outside from the basement and take in the beautiful views of the pond while enjoying the luxury of your own hot tub.
The property also offers a 25x35 shop, cross-fencing, and a history of being used as a mini farm with Highland cattle. Wildlife is a daily part of life here, with deer and turkey frequently seen from the home and deck. The acreage also offers an excellent opportunity for hunting, making this an appealing property for the outdoorsman. Whether you're looking for a private homestead, recreational retreat, or simply a place to slow down and enjoy the Ozarks, this property brings country living and comfort together. Schedule your showing before this one is gone!
Location
State MO
County Bollinger
Rooms
Basement Walk-Out Access
Main Level Bedrooms 3
Interior
Heating Propane
Cooling Central Air, Electric
Flooring Carpet, Tile, Wood
Fireplaces Number 2
Fireplaces Type Basement, Living Room
Fireplace Y
Exterior
Parking Features true
Garage Spaces 2.0
Fence Cross Fenced, Electric
View Y/N Yes
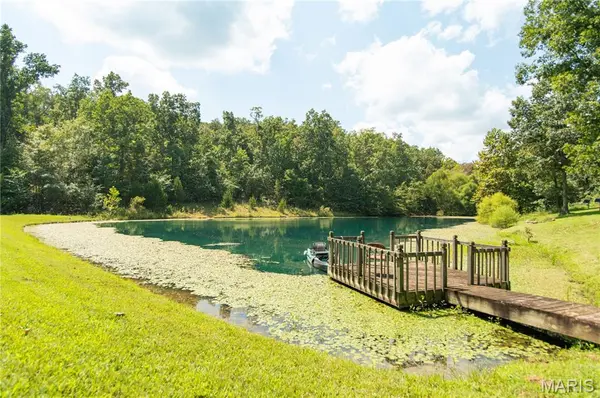
View Pond
Building
Water Private, Well
Level or Stories Two and a Half
Structure Type Wood Siding
Schools
Elementary Schools Woodland Elem.
Middle Schools Woodland Middle
High Schools Woodland High
School District Woodland R-Iv
Others
Ownership Private
Acceptable Financing Cash, Conventional, FHA, VA Loan
Listing Terms Cash, Conventional, FHA, VA Loan
Special Listing Condition Standard
Nearby Locations
GET MORE INFORMATION
REALTOR® Lic# 2012024725