


3 Beds
3 Baths
3,347 SqFt
3 Beds
3 Baths
3,347 SqFt
Key Details
Property Type Single Family Home
Sub Type Single Family Residence
Listing Status Coming Soon
Purchase Type For Sale
Square Footage 3,347 sqft
Price per Sqft $155
MLS Listing ID 26054355
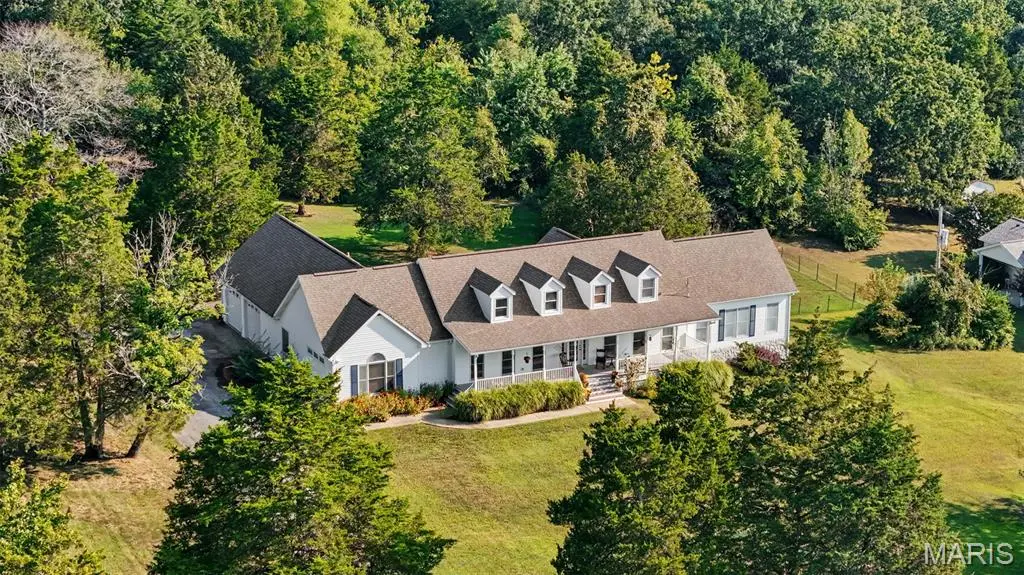
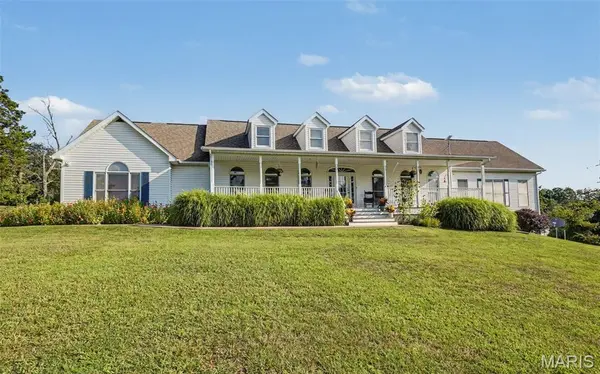
Style Cottage,French Provincial
Bedrooms 3
Full Baths 2
Half Baths 1
Year Built 1994
Annual Tax Amount $3,402
Lot Size 2.100 Acres
Acres 2.1
Property Sub-Type Single Family Residence
Property Description
Step inside and prepare to be captivated by the light. The open floorplan is amplified by soaring cathedral ceilings and full-length windows that pour natural light into the heart of the home, creating an atmosphere that feels bright, warm, and effortlessly inviting. The newly reimagined open kitchen anchors the space with a large island and separate breakfast bar, flowing naturally into the dining and living areas. And with an open sightline extending through the back of the home and into the wooded portion of the property, the beauty of the outdoors never feels far away.
Get lost in the oversized primary suite, where cathedral ceilings create an incredible sense of space and grandeur. The ensuite features a shower, jacuzzi tub, double vanity, and a walk-in closet that is practically a room of its own. And with the main-floor laundry room just steps away, everyday convenience is built right in.
From the main living area, you can head directly into the oversized two-car garage, step outside onto the private back patio and into the 3/4-acre fenced portion of the backyard, or move into the secondary bedroom and bathroom wing. Two additional large bedrooms and a full bath provide plenty of space and flexibility for whatever life looks like for you.
But this architectural masterpiece isn't done yet.
Head downstairs into the finished entertainment area, where two-story ceilings and abundant natural light create a space that feels anything but like a basement. A yard-level walkout brings the outdoors right in and leads to the side yard, while additional finished space with a half bath offers the perfect opportunity for an expansive home office, studio, or future bonus room.
And then there's the unfinished portion of the basement—a true dream workshop. Equipped with a dedicated subpanel and 220 throughout for your heavy equipment, this space is ready to accommodate projects, hobbies, tools, and the wants you didn't even know you had.
This is more than a home—it's countryside living with space, character, natural light, and room to make it entirely your own. Priced to sell, this one won't last long. Schedule your showing today and come experience countryside luxury for yourself.
Location
State MO
County Jefferson
Area 393 - Hillsboro
Rooms
Basement 8 ft + Pour, Bathroom, Concrete, Exterior Entry, Partially Finished, Storage Space, Walk-Out Access
Main Level Bedrooms 3
Interior
Interior Features Breakfast Bar, Cathedral Ceiling(s), Ceiling Fan(s), High Ceilings, Kitchen Island, Open Floorplan, Pantry, Shower, Soaking Tub, Storage, Workshop/Hobby Area
Heating Forced Air
Cooling Central Air
Fireplace N
Laundry Main Level
Exterior
Exterior Feature Fire Pit, Private Yard, Rain Gutters
Parking Features true
Garage Spaces 2.0
Fence Back Yard
Utilities Available Cable Connected, Electricity Connected, Water Connected
View Y/N No
Roof Type Architectural Shingle
Building
Lot Description Adjoins Wooded Area, Back Yard, Front Yard, Landscaped, Pond on Lot
Story 1
Sewer Septic Tank
Water Public
Level or Stories One
Structure Type Frame,Vinyl Siding
Schools
Elementary Schools Hillsboro Elem.
Middle Schools Hillsboro Jr. High
High Schools Hillsboro High
School District Hillsboro R-Iii
Others
Acceptable Financing Cash, Conventional, FHA, VA Loan
Listing Terms Cash, Conventional, FHA, VA Loan
Special Listing Condition Standard
Nearby Locations
GET MORE INFORMATION
REALTOR® Lic# 2012024725