




3 Beds
2 Baths
1,438 SqFt
3 Beds
2 Baths
1,438 SqFt
Key Details
Property Type Single Family Home
Sub Type Single Family Residence
Listing Status Active
Purchase Type For Rent
Square Footage 1,438 sqft
Subdivision Parc Chateau 1
MLS Listing ID 26056836
Style Traditional
Bedrooms 3
Full Baths 2
Year Built 1968
Annual Tax Amount $2,839
Lot Size 0.372 Acres
Acres 0.3719
Property Sub-Type Single Family Residence
Property Description
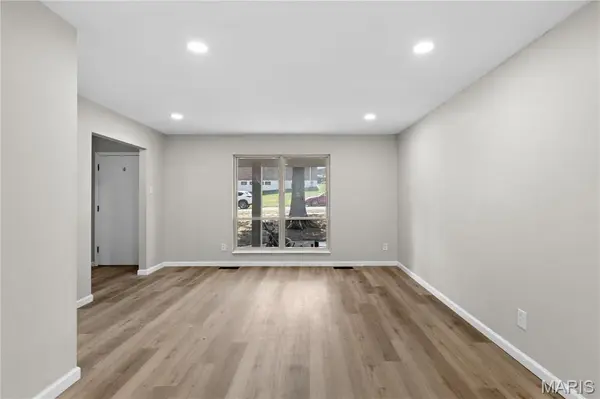
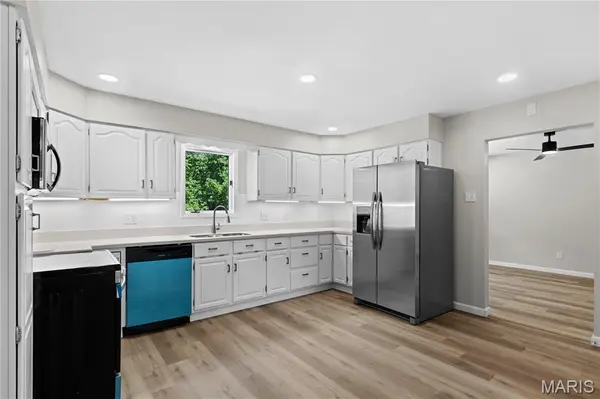
This beautifully rehabbed 3-bedroom, 2-bathroom home in Florissant has been thoughtfully updated throughout with the kind of improvements that make everyday living feel a little better. You'll find brand-new flooring, fresh paint, new lighting fixtures, brand-new appliances, and two completely remodeled bathrooms.
The kitchen and dining room have been opened up to create a bright, open-concept living space, giving you more room to cook, gather, and entertain. The kitchen is finished with brand-new appliances and flows naturally into the dining and living areas.
The family room is especially inviting, featuring a beautiful fireplace that creates the perfect cozy spot to relax at the end of the day.
Need extra space? The walk-out basement gives you plenty of room for storage, a home gym, hobby space, or whatever fits your lifestyle. Laundry is conveniently located on the main floor with washer and dryer hookups, so there's no need to haul laundry up and down the stairs.
Step outside and you'll find a covered patio and backyard space, giving you a great spot to enjoy the outdoors, grill, or unwind.
Virtual 360 tour available.
Rental Requirements
$2,100/month rent
$49.99 application fee per applicant
Gross monthly household income must be at least 3× the monthly rent ($6,000/month)
All applicants are subject to credit, background, employment, and rental history screening
Applications will be processed through Baselane
Additional rental qualifications may apply
Baselane Application Link: https://screen.boompay.app/units?token=dE6Zp8e958FSwxHMq4NZ
Location
State MO
County St. Louis
Area 64 - Mccluer North
Rooms
Basement Full
Main Level Bedrooms 3
Interior
Heating Forced Air, Natural Gas
Cooling Central Air
Fireplaces Number 1
Fireplaces Type Family Room
Fireplace Y
Appliance Free-Standing Electric Oven, Free-Standing Refrigerator
Exterior
Parking Features true
Garage Spaces 2.0
Utilities Available Cable Available
View Y/N No
Building
Lot Description Back Yard
Story 1
Water Public
Level or Stories One
Structure Type Brick
Schools
Elementary Schools Halls Ferry Elem.
Middle Schools Cross Keys Middle
High Schools Mccluer North High
School District Ferguson-Florissant R-Ii
Others
Special Listing Condition Listing As Is
Virtual Tour https://my.360tourlink.com/59a07753-e8c8-4349-b04d-9a60d43a06ad?type=unbranded
Nearby Locations
GET MORE INFORMATION
REALTOR® Lic# 2012024725