




4 Beds
3 Baths
3,428 SqFt
4 Beds
3 Baths
3,428 SqFt
Key Details
Property Type Single Family Home
Sub Type Single Family Residence
Listing Status Active
Purchase Type For Sale
Square Footage 3,428 sqft
Price per Sqft $145
Subdivision Not In A Subdivision
MLS Listing ID 26034599
Style Traditional
Bedrooms 4
Full Baths 2
Half Baths 1
Year Built 1977
Annual Tax Amount $9,652
Lot Size 3.810 Acres
Acres 3.81
Property Sub-Type Single Family Residence
Property Description
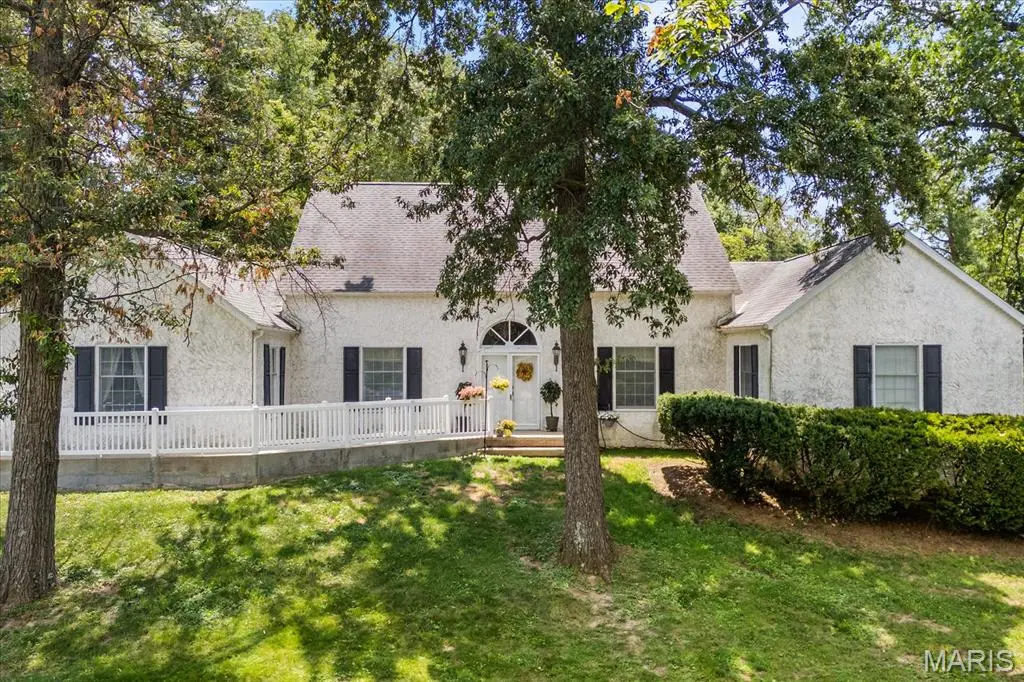
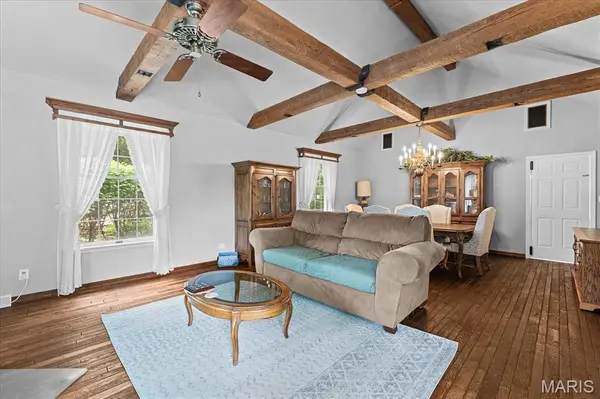
The spacious eat-in kitchen features granite countertops, stainless appliances, a gas range, indoor grill, tile backsplash, built-in wine refrigerator, butcher block island, and a charming bay-window breakfast nook. Multiple dining and gathering spaces provide plenty of room for entertaining, while the inviting family room features a brick, wood-burning fireplace with gas starter for cozy evenings at home. Four spacious bedrooms and 2.5 baths include a generously sized primary suite, while the home's flexible layout provides options for guests, multigenerational living, or dedicated office space. The setting is equally impressive. Step outside to expansive outdoor living areas overlooking mature woods and a private stocked pond alive with fish, turtles, and abundant wildlife. Relax on the multi-level deck, enjoy the picturesque garden, or simply take in the privacy and natural surroundings rarely found this close to town. Exceptional functionality continues with an oversized 3-bay tuck-under garage, abundant additional parking, a detached pole barn/outbuilding ideal for storage, hobbies, or equipment, a dedicated dog run, and an impressive 17x42 basement workshop with separate 100-amp electrical service. For those considering the property's commercial potential, additional business parking is located at the upper portion of the property with an ADA-compliant path providing access to both entrances. Whether you're searching for acreage and privacy, room for hobbies and projects, a distinctive home with local history, or the flexibility of a live/work property, this truly unique offering delivers possibilities that are difficult to duplicate. Enjoy the feeling of a secluded country retreat while remaining remarkably close to Swansea shopping, dining, and conveniences. Sale includes two parcels. Parcel one 2.05 acres with 2025 tax of $8193 and owner occupied exemption; Parcel two 1.76 acres with 2025 tax of $1459 and no exemptions.
Location
State IL
County St. Clair
Rooms
Basement Full, Unfinished
Main Level Bedrooms 2
Interior
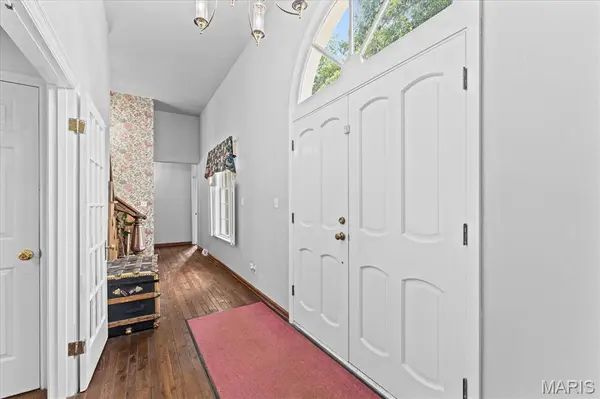
Interior Features Beamed Ceilings, Breakfast Room, Ceiling Fan(s), Dining/Living Room Combo, Entrance Foyer, Granite Counters, Storage, Vaulted Ceiling(s)
Heating Forced Air
Cooling Central Air
Fireplaces Number 1
Fireplaces Type Family Room
Fireplace Y
Appliance Gas Cooktop, Dishwasher, Indoor Grill, Oven, Refrigerator, Washer/Dryer, Wine Refrigerator
Laundry Main Level
Exterior
Parking Features true
Garage Spaces 3.0
Utilities Available Electricity Connected, Water Connected
View Y/N No
Building
Lot Description Adjoins Common Ground, Many Trees, Near Public Transit, Pond on Lot, Rolling Slope
Story 1.5
Sewer Septic Tank
Water Public
Level or Stories One and One Half
Structure Type Stucco
Schools
Elementary Schools Belleville Dist 118
Middle Schools Belleville Dist 118
High Schools Belleville High School-East
School District Belleville Dist 118
Others
Acceptable Financing Cash, Conventional, FHA, VA Loan
Listing Terms Cash, Conventional, FHA, VA Loan
Special Listing Condition Standard
Virtual Tour https://vimeo.com/1223706909
Nearby Locations
GET MORE INFORMATION
REALTOR® Lic# 2012024725