





4 Beds
4 Baths
2,504 SqFt
4 Beds
4 Baths
2,504 SqFt
Key Details
Property Type Single Family Home
Sub Type Single Family Residence
Listing Status Active
Purchase Type For Sale
Square Footage 2,504 sqft
Price per Sqft $329
Subdivision Cardinal Meadows
MLS Listing ID 26056916
Style Atrium
Bedrooms 4
Full Baths 3
Half Baths 1
HOA Fees $200/ann
Year Built 2003
Annual Tax Amount $3,989
Lot Size 1.710 Acres
Acres 1.71
Property Sub-Type Single Family Residence
Property Description
The heart of the home is the fully renovated kitchen, completed just a year ago, featuring a fresh, modern design and thoughtful finishes. The spacious layout provides 360o views and plenty of room for cooking, gathering and entertaining.
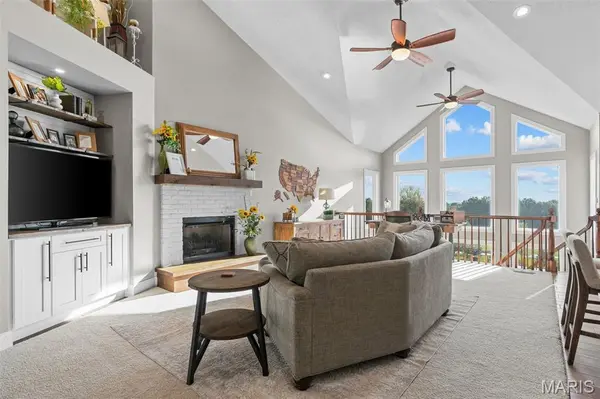
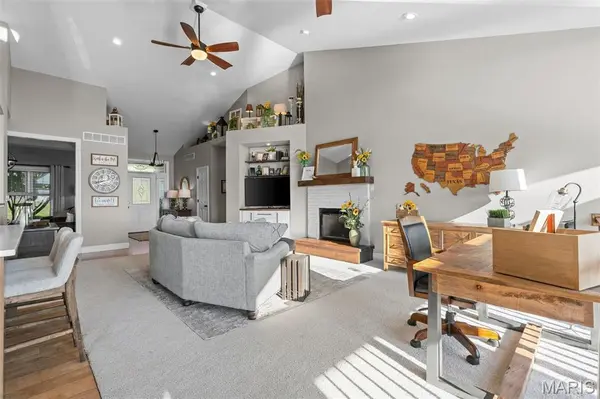
The atrium ranch design creates an inviting sense of openness and brings an abundance of natural light into the home.
The main floor primary on suite was recently renovated with dual vanities, tile shower with glass enclosure and custom shelving in the large walk in closet. The main floor laundry, half bath and full bath have also all been updated with new flooring, vanities and fixtures.
The lower level offers the fully finished open concept area with a full 2nd kitchen and updated bathroom. The 4th bedroom with large walk in closet is currently being used as a game room!! The lower level also includes a HUGE storage area with built in shelving.
Step outside and enjoy your own private retreat!! The in-ground 16 x 32 salt water pool is perfect for summer gatherings and relaxing. The 16 X 30 newly replaced deck provides an impressive outdoor entertaining space for dining, relaxing, and enjoying an breathtaking panoramic view of surroundings.
Additional features include a detached 30 x 30 garage with its own electric service, insulated, heated and cooled, 14 foot ceilings, reinforced concrete floors, newly renovated bathroom, and separate paved driveway.
This is a must see. Make your appointment today.
Location
State MO
County Franklin
Area 366 - Washington School
Rooms
Basement 8 ft + Pour, Bathroom, Finished
Main Level Bedrooms 3
Interior
Heating Forced Air, Propane
Cooling Central Air
Fireplaces Number 1
Fireplaces Type Gas Log
Fireplace Y
Appliance Gas Cooktop, Dishwasher, Disposal, Exhaust Fan, Microwave, Built-In Electric Oven, Range Hood, Refrigerator, Vented Exhaust Fan, Wall Oven, Electric Water Heater
Laundry Electric Dryer Hookup, Main Level, Washer Hookup
Exterior
Parking Features true
Garage Spaces 2.0
Pool Fenced, In Ground, Liner, Pool Cover, Pool Sweep, Salt Water, Solar Cover
Utilities Available Electricity Connected, Propane, Sewer Connected, Water Connected
Amenities Available None
View Y/N No
Roof Type Architectural Shingle
Private Pool true
Building
Lot Description Corner Lot, Few Trees, Landscaped
Story 1
Sewer Public Sewer
Water Public
Level or Stories One
Structure Type Brick Veneer,Vinyl Siding
Schools
Elementary Schools Campbellton Elem.
Middle Schools Washington Middle
High Schools Washington High
School District Washington
Others
HOA Fee Include Snow Removal
Acceptable Financing Cash, Conventional
Listing Terms Cash, Conventional
Special Listing Condition Standard
Nearby Locations
GET MORE INFORMATION
REALTOR® Lic# 2012024725