


6 Beds
2 Baths
1,788 SqFt
6 Beds
2 Baths
1,788 SqFt
Key Details
Property Type Single Family Home
Sub Type Single Family Residence
Listing Status Coming Soon
Purchase Type For Sale
Square Footage 1,788 sqft
Price per Sqft $134
Subdivision Cote Brilliante Add
MLS Listing ID 26057164
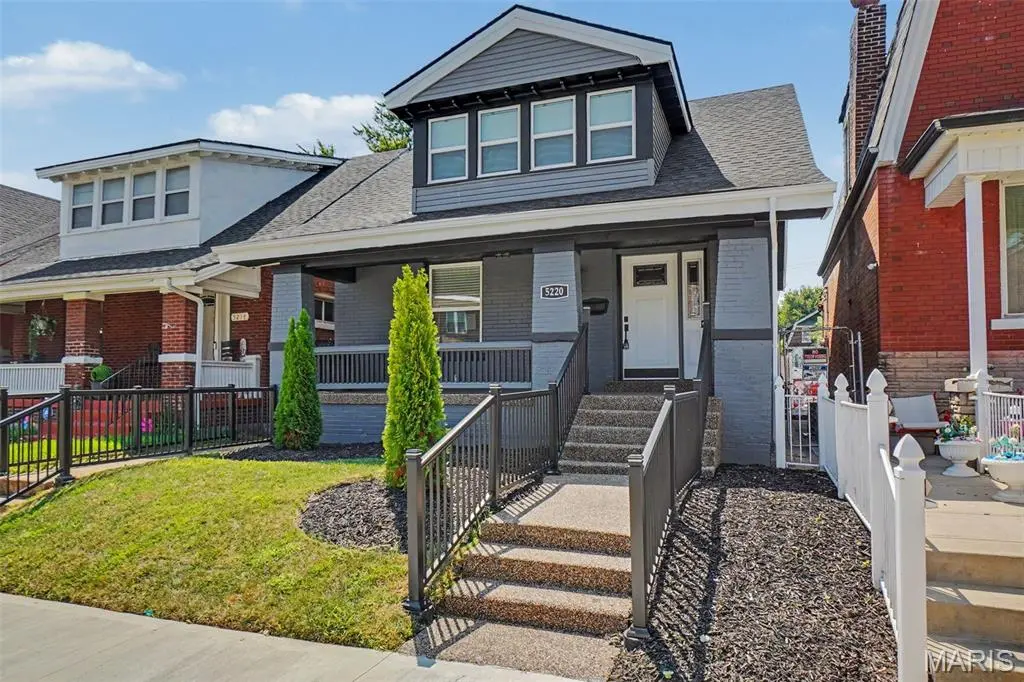
Style Cottage,Craftsman,Traditional
Bedrooms 6
Full Baths 2
Year Built 1916
Annual Tax Amount $238
Lot Size 4,321 Sqft
Acres 0.0992
Property Sub-Type Single Family Residence
Property Description
The heart of the home is the stunning chef-inspired kitchen, designed to make a statement. Featuring dramatic Onyx granite countertops, abundant cabinetry, and an oversized center island worthy of royalty, this kitchen is equally suited for everyday living and unforgettable entertaining.
A spacious main-level primary bedroom adds convenience, while four additional bedrooms (2 beds on the first level and 4 beds upstairs) provide exceptional flexibility for guests, home offices, hobby rooms, or growing households.
This renovation goes far beyond cosmetic updates. Enjoy the peace of mind that comes with a NEW roof, NEW HVAC system, NEW electrical, NEW windows, and extensive updates throughout—giving you the benefits of a newly built home you deserve from top to bottom.
Outside, a 6-foot vinyl privacy fence creates your own private retreat, while the oversized two-car California-style garage-port offers generous space for vehicles, storage, entertaining, or additional outdoor living.
From the show-stopping kitchen to the extensive renovations and incredible amount of space, 5220 Highland Avenue delivers the rare combination of style, function, and value. This is not just a refreshed home—it's a complete transformation. Schedule your private showing and come see what makes this one special.
Location
State MO
County St Louis City
Area 5 - North
Rooms
Basement 8 ft + Pour, Full, Unfinished, Walk-Out Access
Main Level Bedrooms 2
Interior
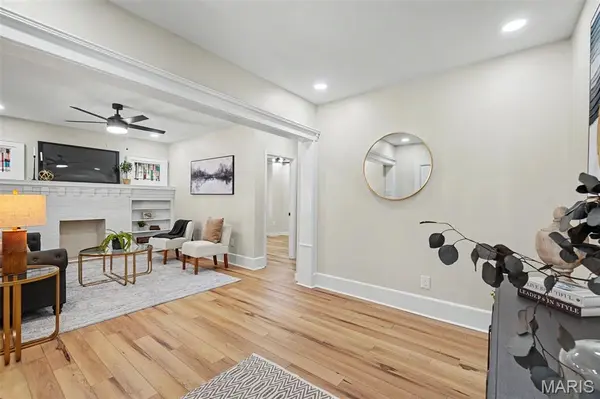
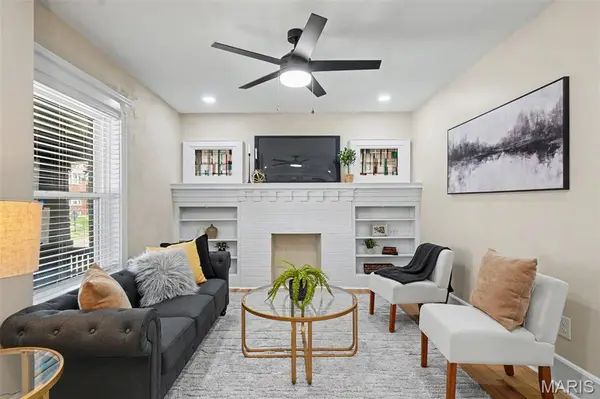
Interior Features Bar, Bookcases, Breakfast Bar, Built-in Features, Ceiling Fan(s), Custom Cabinetry, Eat-in Kitchen, Kitchen Island, Kitchen/Dining Room Combo, Open Floorplan, Recessed Lighting, Shower, Solid Surface Countertop(s), Stone Counters, Walk-In Closet(s)
Heating Forced Air
Cooling Central Air
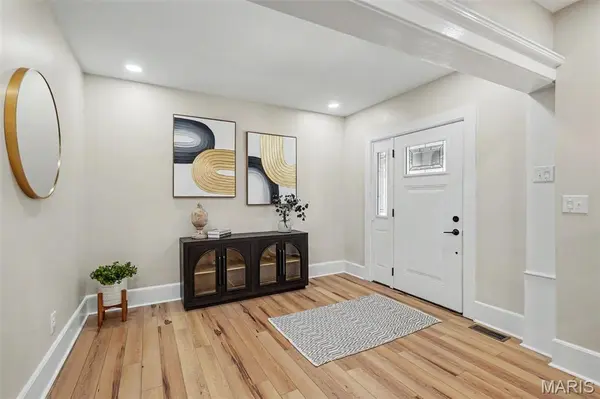
Flooring Luxury Vinyl
Fireplaces Type Decorative
Fireplace Y
Laundry In Basement, Lower Level
Exterior
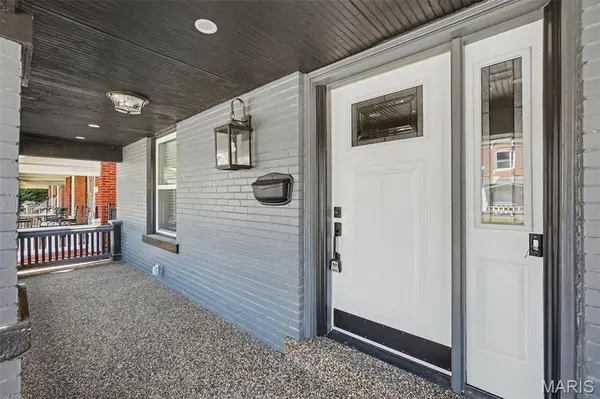
Exterior Feature Entry Steps/Stairs, Private Yard
Parking Features true
Garage Spaces 2.0
Fence Back Yard
Pool None
Utilities Available Cable Available
View Y/N Yes
View City, Neighborhood
Roof Type Shingle
Private Pool false
Building
Lot Description City Lot, Level
Story 1.5
Sewer Public Sewer
Water Public
Level or Stories One and One Half
Structure Type Asphalt,Brick,Vinyl Siding
Schools
Elementary Schools Cote Brilliante Elem.
Middle Schools Stevens Middle Community Ed.
High Schools Vashon High
School District St. Louis City
Others
Ownership Private
Acceptable Financing 1031 Exchange, Cash, Conventional, FHA, VA Loan
Listing Terms 1031 Exchange, Cash, Conventional, FHA, VA Loan
Special Listing Condition Standard
Nearby Locations
GET MORE INFORMATION
REALTOR® Lic# 2012024725