




3 Beds
3 Baths
2,106 SqFt
3 Beds
3 Baths
2,106 SqFt
Key Details
Property Type Single Family Home
Sub Type Single Family Residence
Listing Status Coming Soon
Purchase Type For Sale
Square Footage 2,106 sqft
Price per Sqft $213
Subdivision Pennial Park #3
MLS Listing ID 26057069
Style Traditional
Bedrooms 3
Full Baths 2
Half Baths 1
HOA Fees $100/ann
Year Built 2007
Annual Tax Amount $4,452
Lot Size 0.290 Acres
Acres 0.29
Property Sub-Type Single Family Residence
Property Description
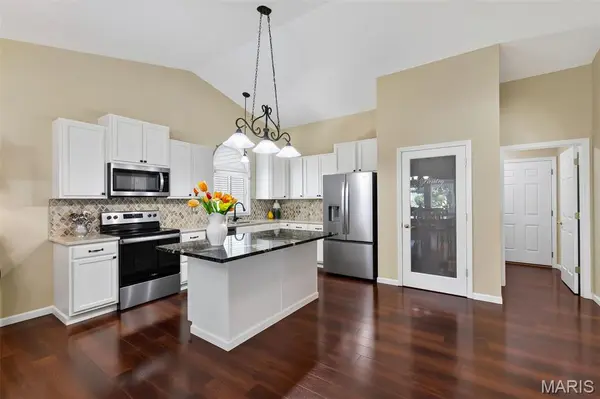
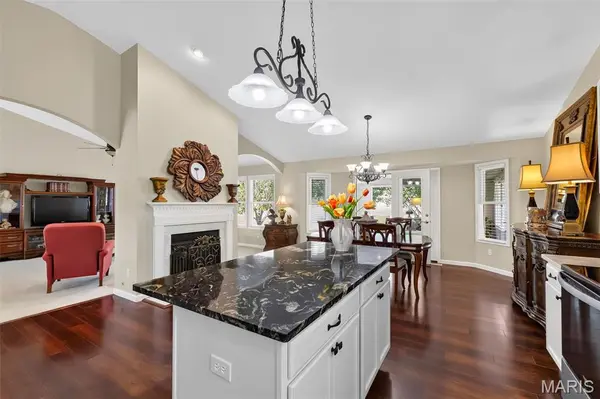
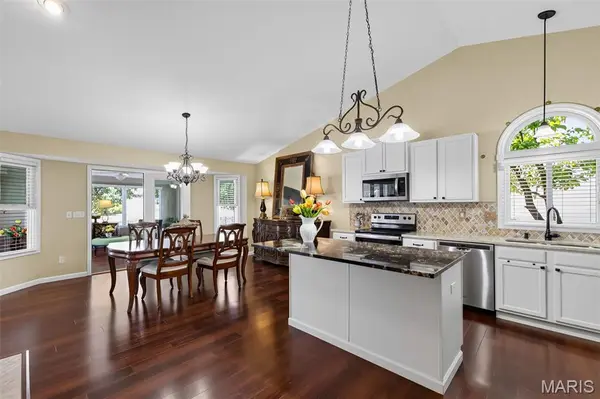
Step inside to an open floor plan with vaulted ceilings, a cozy gas fireplace, and an inviting living and dining area that flows effortlessly into the kitchen. In 2019 the kitchen was thoughtfully refreshed with painted cabinets, new hardware, a stylish new backsplash, granite countertops, a new pantry door, and new flooring that continues into the convenient main-floor laundry room with additional half bath. The sunroom is filled with windows that capture the backyard views year-round. The backyard boasts an oversized patio that offers afternoon shade, mature trees, ample green space, and a white vinyl fully fenced yard.
All bedrooms and full bathrooms are located on the main floor for easy one-level living. The primary suite features an ensuite bath with dual vanity, soaking tub, and separate shower. Two additional bedrooms and a hall bath complete the main level. Interior walls and ceilings were freshly painted in 2019, toilets were replaced the same year, and 2-inch blinds were added throughout the home.
Upgrades include: new roof was installed in 2022, hot water heater - 2014, sump pump - 2015, and a new garage door opener was added in 2026. The 3-car garage offers plenty of parking and oversized storage with an extra deep side of the garage.
Convenient St. Peters location in the Fort Zumwalt school district. Come see this move-in ready ranch today.
Location
State MO
County St. Charles
Area 409 - Fort Zumwalt South
Rooms
Basement 8 ft + Pour
Main Level Bedrooms 3
Interior
Interior Features Breakfast Room, Dining/Living Room Combo, Double Vanity, Eat-in Kitchen, Granite Counters, Kitchen Island, Separate Shower, Walk-In Closet(s)
Heating Forced Air, Natural Gas
Cooling Central Air
Flooring Carpet, Ceramic Tile, Wood
Fireplaces Number 1
Fireplaces Type Gas Log
Fireplace Y
Appliance Dishwasher, Disposal, Microwave, Electric Range, Refrigerator
Laundry Main Level
Exterior
Parking Features true
Garage Spaces 3.0
Fence Vinyl
Utilities Available Electricity Connected
Amenities Available Association Management
View Y/N No
Roof Type Architectural Shingle
Building
Lot Description Back Yard, Front Yard, Level, Some Trees
Story 1
Sewer Public Sewer
Water Public
Level or Stories One
Structure Type Brick Veneer
Schools
Elementary Schools Emge Elem.
Middle Schools Ft. Zumwalt South Middle
High Schools Ft. Zumwalt South High
School District Ft. Zumwalt R-Ii
Others
HOA Fee Include Common Area Maintenance
Acceptable Financing Cash, Conventional, FHA
Listing Terms Cash, Conventional, FHA
Special Listing Condition Standard
Nearby Locations
GET MORE INFORMATION
REALTOR® Lic# 2012024725