





4 Beds
3 Baths
3,435 SqFt
4 Beds
3 Baths
3,435 SqFt
Key Details
Property Type Single Family Home
Sub Type Single Family Residence
Listing Status Active
Purchase Type For Sale
Square Footage 3,435 sqft
Price per Sqft $195
MLS Listing ID 26056938
Style Ranch,Traditional
Bedrooms 4
Full Baths 3
Year Built 1987
Annual Tax Amount $5,307
Lot Size 3.000 Acres
Acres 3.0
Property Sub-Type Single Family Residence
Property Description
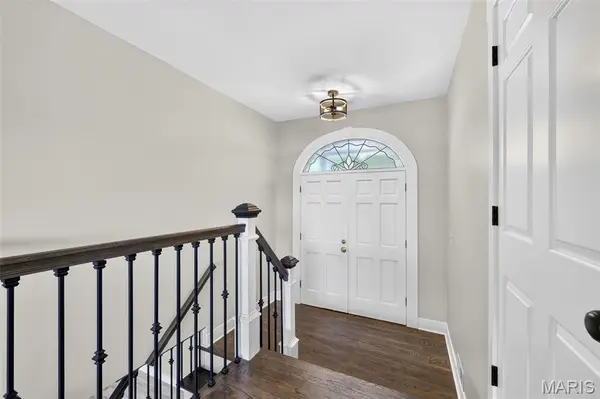
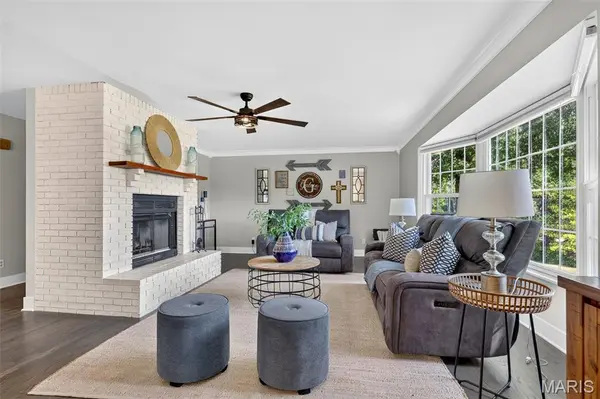
Inside, the inviting open floor plan is designed for comfortable living and effortless entertaining. The spacious country kitchen features Corian countertops, a gas range, and a generous breakfast room that flows directly into the great room with fireplace. Three bedrooms and two updated full bathrooms are conveniently located on the main level. The finished walkout lower level provides a fourth bedroom, third updated full bathroom, and additional flexible living space.
One of the home's most appealing features is the expansive covered porch—a fabulous outdoor living area that can be enjoyed throughout the seasons. The walkout basement opens to a large patio and partially fenced yard, ideal for pets and outdoor enjoyment. Beyond the fence, the remaining acreage is level, open, and offers an outstanding setting for a future pool, garden, recreation area, or more.
Garage and workshop enthusiasts will love the oversized 21'x26' attached two-car garage, plus the impressive 24'x24' detached garage with a concrete floor, electricity, drywall, and insulation. It is perfectly suited for additional vehicles, storage, hobbies, a workshop, or a home-based workspace.
Additional features include three full updated bathrooms and a Culligan water-softening and filtration system. With four bedrooms, multiple living areas, exceptional outdoor spaces, two substantial garages, 3 usable acres, highly desirable schools, and a fantastic location, this rare property truly checks all the boxes!
Showings Start at OPEN HOUSE, Thursday, September 10, 2026 from 4-6pm.
Location
State MO
County St. Charles
Area 418 - Wentzville-North Point
Rooms
Basement 9 ft + Pour, Bathroom, Partially Finished, Storage Space, Walk-Out Access
Main Level Bedrooms 3
Interior
Interior Features Breakfast Room, Ceiling Fan(s), Country Kitchen
Heating Natural Gas
Cooling Ceiling Fan(s), Central Air
Flooring Ceramic Tile, Luxury Vinyl
Fireplaces Number 2
Fireplaces Type Basement, Great Room
Fireplace Y
Laundry In Basement
Exterior
Parking Features true
Garage Spaces 4.0
Fence Back Yard
Utilities Available Cable Available, Electricity Connected, Phone Available, Propane, Propane Leased, Sewer Connected, Water Connected
View Y/N No
Roof Type Architectural Shingle
Private Pool false
Building
Lot Description Adjoins Wooded Area, Back Yard, Few Trees, Level, Open Lot, Some Trees
Story 1
Sewer Engineered Septic, Septic Tank
Water Well
Level or Stories One
Structure Type Brick Veneer,Vinyl Siding
Schools
Elementary Schools Journey Elem.
Middle Schools North Point Middle
High Schools North Point
School District Wentzville R-Iv
Others
Acceptable Financing Cash, Conventional, FHA, VA Loan
Listing Terms Cash, Conventional, FHA, VA Loan
Special Listing Condition Standard
Nearby Locations
GET MORE INFORMATION
REALTOR® Lic# 2012024725