


3 Beds
3 Baths
2,469 SqFt
3 Beds
3 Baths
2,469 SqFt
Key Details
Property Type Condo
Sub Type Condominium
Listing Status Coming Soon
Purchase Type For Sale
Square Footage 2,469 sqft
Price per Sqft $151
Subdivision Field Pointe Condo Twenty
MLS Listing ID 26054830
Style Split Foyer,Traditional
Bedrooms 3
Full Baths 3
HOA Fees $525/mo
Year Built 1995
Annual Tax Amount $3,404
Lot Size 4,530 Sqft
Acres 0.104
Property Sub-Type Condominium
Property Description
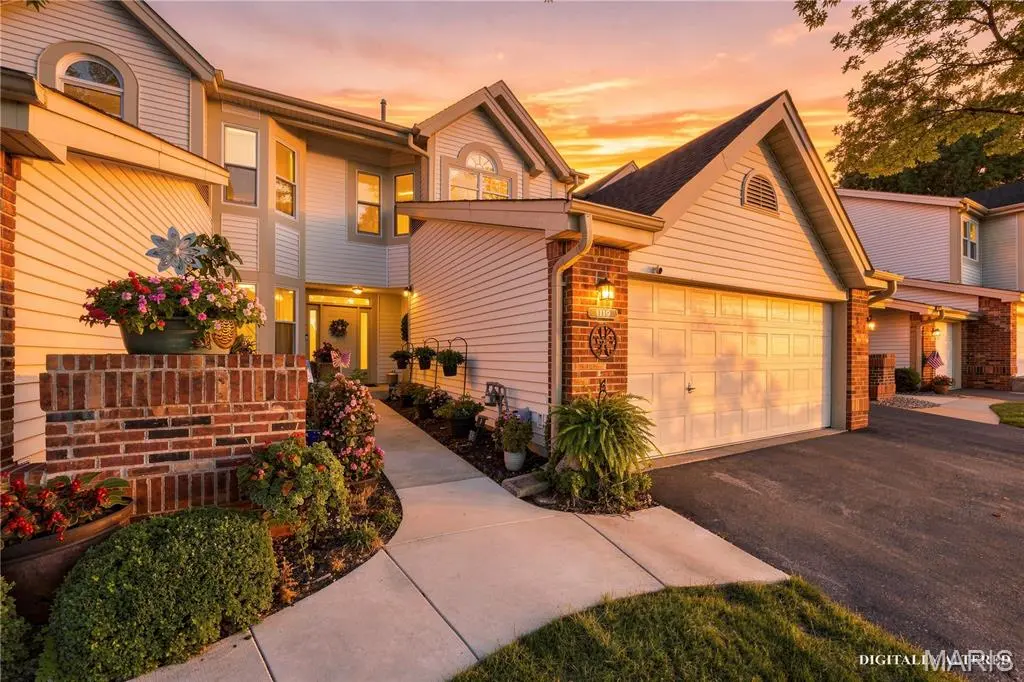
Welcome home to this beautifully updated, move-in-ready 3-bedroom, 3-bath condo offering the perfect blend of style, comfort, and effortless entertaining.
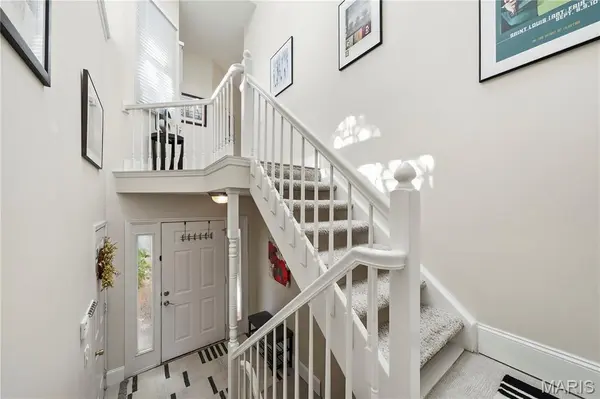
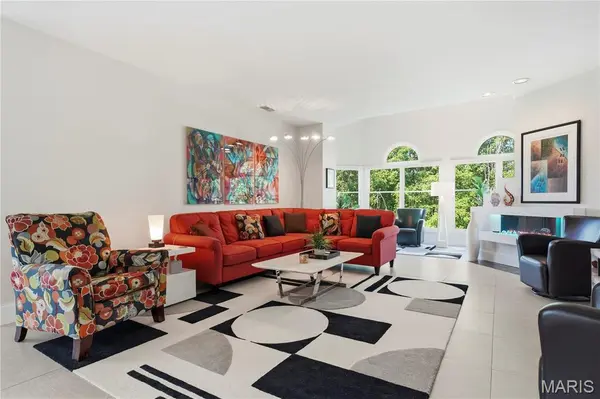
The main level features fresh flooring, crown molding, and an open-concept layout framed by scenic exterior views. A welcoming foyer complete with a wet bar transitions seamlessly into the expansive living and dining areas, highlighted by a sleek new electric fireplace. The updated eat-in kitchen boasts newer stainless steel appliances, modern backsplash, upgraded lighting, and an expanded opening that keeps you connected to your guests.
The main-floor primary suite serves as a private retreat, featuring a spacious bedroom, dual walk-in closets, an ensuite bath, and direct access to a private deck. A generous second bedroom and full bath sit on the opposite side of the home to maximize privacy.
Ideal for guests, extended family, or an in-law suite, the fully finished lower level includes a full bath, walk-in closet, wet bar, and a new full-sized egress window.
Additional highlights include an attached two-car garage with direct interior entry. Ample guest parking on this private cul-de-sac. Full laundry room on lower level. All furnishings are negotiable. Development amenities include seasonal outdoor pool with pool house, tennis and pickleball courts and wonderful areas to walk. Conveniently located near top restaurants, shopping, and major highways—schedule your private showing today!
Location
State MO
County St. Louis
Area 166 - Parkway North
Rooms
Basement Finished, Full, Sump Pump
Main Level Bedrooms 2
Interior
Interior Features Bar, Ceiling Fan(s), Chandelier, Crown Molding, Custom Cabinetry, Eat-in Kitchen, Entrance Foyer, Open Floorplan, Separate Dining, Solid Surface Countertop(s), Two Story Entrance Foyer, Wet Bar
Heating Natural Gas
Cooling Central Air
Fireplaces Number 1
Fireplaces Type Electric, Living Room
Fireplace Y
Appliance Stainless Steel Appliance(s)
Exterior
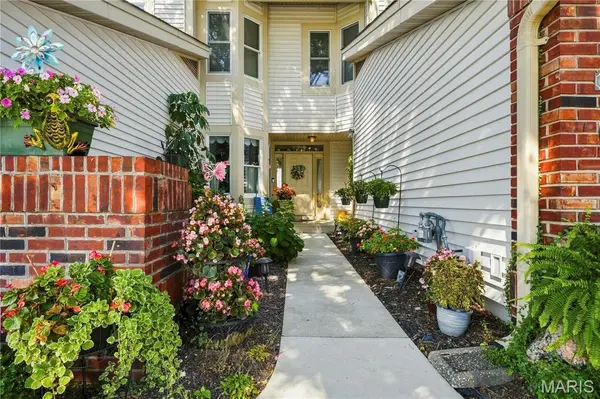
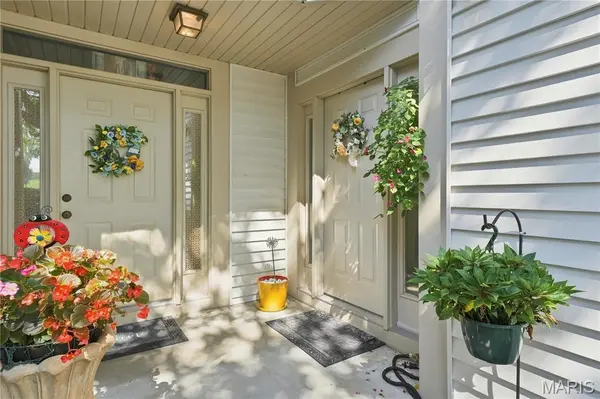
Exterior Feature Courtyard, Private Entrance, Tennis Court(s)
Parking Features true
Garage Spaces 2.0
Pool Community, Outdoor Pool
Utilities Available Cable Available
Amenities Available Association Management, Basketball Court, Outside Management, Pool, Tennis Court(s)
View Y/N Yes
View Garden
Roof Type Architectural Shingle
Private Pool false
Building
Lot Description Adjoins Common Ground, Adjoins Open Ground, Some Trees, Views
Story 2
Sewer Public Sewer
Water Public
Level or Stories Two
Structure Type Brick Veneer,Vinyl Siding
Schools
Elementary Schools Ross Elem.
Middle Schools Northeast Middle
High Schools Parkway North High
School District Parkway C-2
Others
HOA Fee Include Clubhouse,Maintenance Grounds,Pool Maintenance,Management,Pool,Recreational Facilities,Sewer
Ownership Private
Acceptable Financing Cash, Conventional
Listing Terms Cash, Conventional
Special Listing Condition Standard
Nearby Locations
GET MORE INFORMATION
REALTOR® Lic# 2012024725