



5 Beds
3 Baths
2,274 SqFt
5 Beds
3 Baths
2,274 SqFt
Key Details
Property Type Single Family Home
Sub Type Single Family Residence
Listing Status Coming Soon
Purchase Type For Sale
Square Footage 2,274 sqft
Price per Sqft $157
Subdivision Fairwood East 9Th Add
MLS Listing ID 26031327
Style Traditional
Bedrooms 5
Full Baths 2
Half Baths 1
Year Built 1969
Annual Tax Amount $6,126
Lot Size 0.300 Acres
Acres 0.3
Property Sub-Type Single Family Residence
Property Description
The welcoming foyer is flanked by formal living and dining rooms before opening to the impressive kitchen, featuring granite countertops, crisp white soft-close cabinetry, stainless steel appliances, modern gray backsplash, and a generous accent island. The kitchen flows seamlessly into the recessed family room, complete with a gas fireplace and direct access to the backyard, creating a natural gathering space for family and guests.
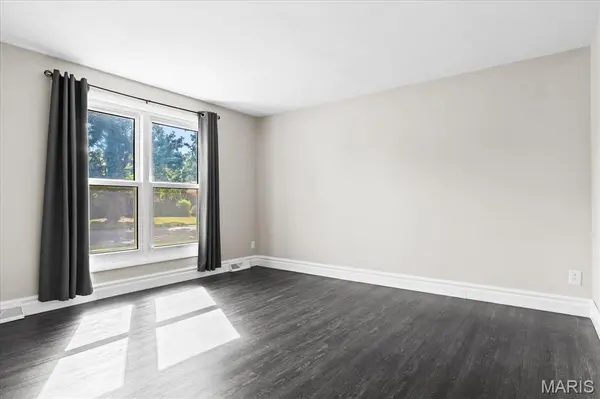
The primary bedroom suite is filled with natural light and features a beautifully appointed bathroom with a floor-to-ceiling tiled, glass-enclosed walk-in shower. Four additional generously sized bedrooms provide plenty of flexibility for children, guests, a home office, or additional living space. The large hall bathroom features dual sinks and a tiled bathtub, while an additional powder room adds convenience.
Outside, the fully fenced backyard offers a concrete patio with dual access points and plenty of space to enjoy the yard. An oversized storage shed provides additional room for lawn equipment, bikes, and seasonal items, while the side-load two-car garage adds both function and curb appeal
A rare combination of space, quality, and convenience in O'Fallon – schedule your appointments today!
Location
State IL
County St. Clair
Rooms
Basement Crawl Space
Main Level Bedrooms 5
Interior
Interior Features Custom Cabinetry, Pantry, Separate Dining, Solid Surface Countertop(s), Storage, Sunken Living Room
Heating Forced Air
Cooling Central Air
Flooring Luxury Vinyl
Fireplaces Number 1
Fireplaces Type Family Room
Fireplace Y
Appliance Dishwasher, Dryer, Oven, Range Hood, Refrigerator, Washer
Exterior
Parking Features true
Garage Spaces 2.0
Fence Back Yard
Utilities Available Electricity Connected, Natural Gas Connected, Sewer Connected, Water Connected
View Y/N No
Roof Type Architectural Shingle
Private Pool false
Building
Lot Description Corner Lot
Story 1
Sewer Public Sewer
Water Public
Level or Stories One
Structure Type Brick
Schools
Elementary Schools Ofallon Dist 90
Middle Schools Ofallon Dist 90
High Schools Ofallon
School District O Fallon Dist 90
Others
Acceptable Financing Cash, Conventional, FHA, Other, VA Loan
Listing Terms Cash, Conventional, FHA, Other, VA Loan
Special Listing Condition Standard
Virtual Tour https://1drv.ms/v/c/d839607970dc3d31/IQCmZ5Ypd2agSI4wIVYadqQYAR7kwBqpPZytZANBoKbr3R0?e=giICRy
Nearby Locations
GET MORE INFORMATION
REALTOR® Lic# 2012024725