




4 Beds
3 Baths
2,284 SqFt
4 Beds
3 Baths
2,284 SqFt
Key Details
Property Type Single Family Home
Sub Type Single Family Residence
Listing Status Coming Soon
Purchase Type For Sale
Square Footage 2,284 sqft
Price per Sqft $152
Subdivision Barrington Place
MLS Listing ID 26045156
Style Traditional
Bedrooms 4
Full Baths 2
Half Baths 1
Year Built 1991
Lot Size 10,454 Sqft
Acres 0.24
Property Sub-Type Single Family Residence
Property Description
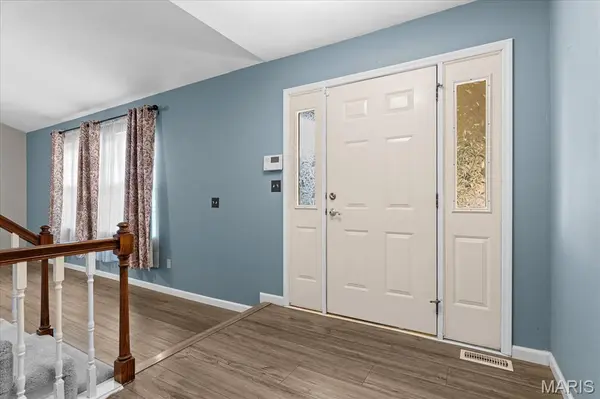
The main level features seamless LVP flooring providing consistency and continuity. Recessed living room with soaring vaulted ceilings creates an immediate sense of space. Formal dining room provides a great space for entertaining, while the spacious kitchen features painted cabinetry, newer granite countertops, updated backsplash, and a convenient pantry. Just off the kitchen, the family room features a gas fireplace and direct access to the backyard, making the transition from indoor to outdoor living effortless. A main-level laundry and powder room complete the first floor.
Brand new carpet installed on the upper level where you'll find all 4 bedrooms and 2 full baths (both with new tile). Primary suite is generously proportioned with large walk-in closet and attached, private full bath
And then there's the backyard. This is where the home truly shines. A covered patio, hot tub, and in-ground pool create a private backyard oasis designed for effortless entertaining, relaxing evenings, and enjoying the best of outdoor living.
With a newer architectural shingle roof in the last 3 years, and a new HVAC system in 2025, this home delivers the perfect combination of peace of mind, lifestyle, and overall value – this home is ready for you – schedule your appointments today!
Location
State IL
County St. Clair
Rooms
Basement Crawl Space
Interior
Heating Forced Air
Cooling Central Air
Flooring Luxury Vinyl
Fireplaces Number 1
Fireplaces Type Family Room
Fireplace Y
Exterior
Parking Features true
Garage Spaces 2.0
Fence Back Yard
Pool In Ground, Liner
Utilities Available Electricity Connected, Natural Gas Connected, Sewer Connected, Water Connected
View Y/N No
Roof Type Architectural Shingle
Private Pool true
Building
Lot Description Back Yard
Story 2
Sewer Public Sewer
Water Public
Level or Stories Two
Structure Type Brick,Vinyl Siding
Schools
Elementary Schools Wolf Branch Dist 113
Middle Schools Wolf Branch Dist 113
High Schools Belleville High School-East
School District Wolf Branch Dist 113
Others
Acceptable Financing Cash, Conventional, FHA, Other, VA Loan
Listing Terms Cash, Conventional, FHA, Other, VA Loan
Special Listing Condition Standard
Virtual Tour https://1drv.ms/v/c/d839607970dc3d31/IQBonJzIUrbASqP-ho8zf11lAREbv8G6J1lueYyGaf0o3Cg?e=yjpJ0J
Nearby Locations
GET MORE INFORMATION
REALTOR® Lic# 2012024725