




4 Beds
5 Baths
2,676 SqFt
4 Beds
5 Baths
2,676 SqFt
Key Details
Property Type Single Family Home
Sub Type Single Family Residence
Listing Status Coming Soon
Purchase Type For Sale
Square Footage 2,676 sqft
Price per Sqft $177
Subdivision Washington Heights
MLS Listing ID 26052507
Style Traditional
Bedrooms 4
Full Baths 3
Half Baths 2
Year Built 2017
Annual Tax Amount $387
Lot Size 4,125 Sqft
Acres 0.0947
Lot Dimensions 33 x 125
Property Sub-Type Single Family Residence
Property Description
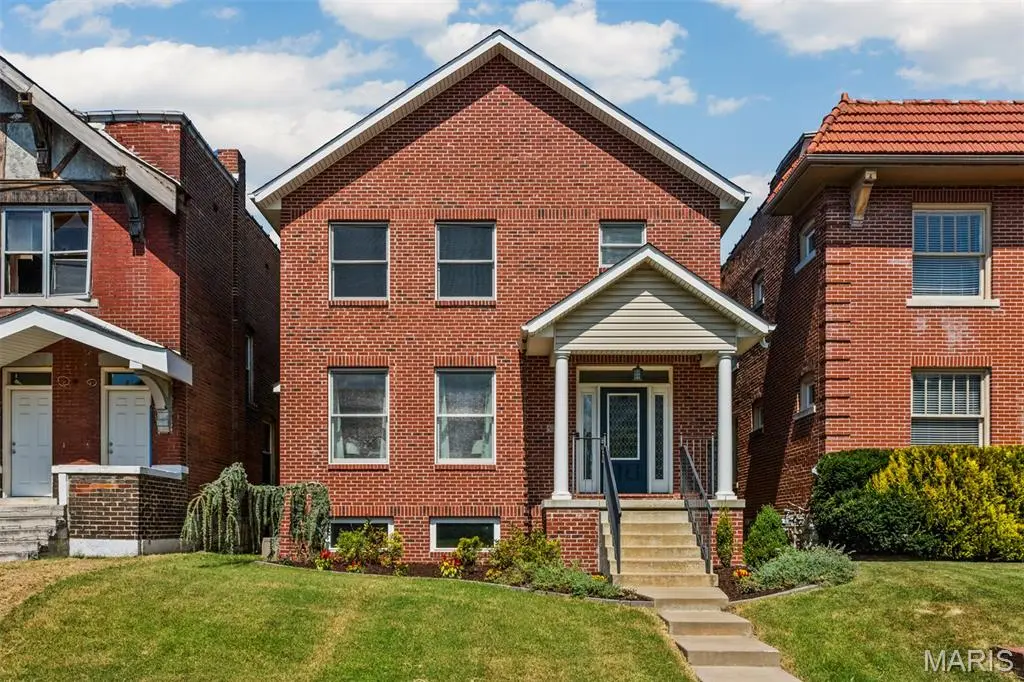
Built in 2017, this beautiful home combines modern finishes, thoughtful design, and generous living space in the highly desirable Skinker DeBaliviere neighborhood.
The main level offers an inviting open floor plan designed for both everyday living and entertaining. The spacious kitchen features a large center island and flows seamlessly into the living room, where a gas fireplace creates a warm and welcoming atmosphere. A fantastic mudroom with built-in storage helps keep daily life organized, while main-floor laundry adds an extra layer of convenience.
Upstairs, you'll find three bedrooms and two full bathrooms, including a generously sized primary suite that offers a comfortable and private retreat.
The newly remodeled lower level provides even more flexible living space, featuring a fourth bedroom, a large recreation and entertainment room, and an additional full bathroom. With ample storage throughout the home, there's plenty of room to keep everything organized.
Step outside to enjoy the backyard patio—perfect for outdoor dining, entertaining, or simply relaxing. The two-car detached garage provides secure parking and additional storage. Both the home and garage also feature new roofs installed in 2025.
Situated in the vibrant Skinker DeBaliviere neighborhood, this home offers easy access to the many amenities of Forest Park, MetroLink, Washington University, area hospitals, restaurants, shopping, and more.
With its modern construction, flexible living spaces, excellent location, and thoughtful updates, 5763 McPherson has so much to offer.Schedule your showing today!
Location
State MO
County St Louis City
Area 4 - Central West
Rooms
Basement Bathroom, Concrete, Egress Window, Partially Finished, Full, Radon Mitigation, Sleeping Area, Sump Pump
Interior
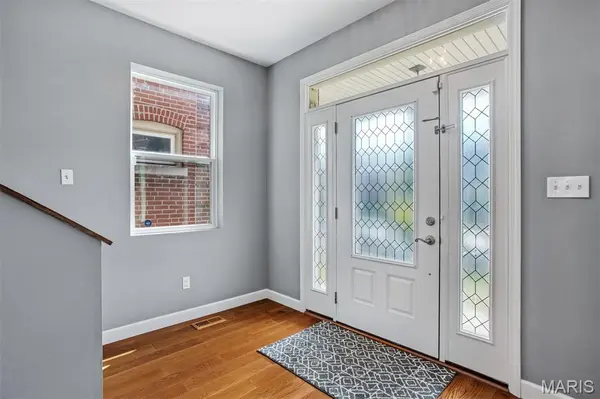
Interior Features Dry Bar, Entrance Foyer, Granite Counters, Kitchen Island, Kitchen/Dining Room Combo
Heating Forced Air, Natural Gas
Cooling Ceiling Fan(s), Central Air
Fireplaces Number 1
Fireplaces Type Gas, Living Room
Fireplace Y
Appliance Stainless Steel Appliance(s), Gas Range
Laundry Main Level
Exterior
Parking Features true
Garage Spaces 2.0
Fence Back Yard, Full, Gate
Utilities Available Electricity Connected, Natural Gas Connected, Sewer Connected
View Y/N No
Roof Type Asphalt
Building
Lot Description Landscaped, Level
Story 2
Sewer Public Sewer
Water Public
Level or Stories Two
Structure Type Brick
Schools
Elementary Schools Hamilton Elem. Community Ed.
Middle Schools Yeatman-Liddell Middle School
High Schools Sumner High
School District St. Louis City
Others
Ownership Private
Acceptable Financing Cash, Conventional
Listing Terms Cash, Conventional
Special Listing Condition Standard
Nearby Locations
GET MORE INFORMATION
REALTOR® Lic# 2012024725