





3 Beds
2 Baths
1,923 SqFt
3 Beds
2 Baths
1,923 SqFt
Key Details
Property Type Single Family Home
Sub Type Single Family Residence
Listing Status Coming Soon
Purchase Type For Sale
Square Footage 1,923 sqft
Price per Sqft $98
Subdivision Woodside 19
MLS Listing ID 26057366
Style Ranch
Bedrooms 3
Full Baths 2
Year Built 1974
Annual Tax Amount $2,663
Lot Size 7,527 Sqft
Acres 0.1728
Property Sub-Type Single Family Residence
Property Description
Step inside to find beautiful hardwood floors and an inviting eat-in kitchen featuring a built-in pantry with great storage and room for everyday dining. The primary bedroom includes its own private en-suite bath, while two additional bedrooms offer flexibility for family, guests, or additional workspace.
While the main level offers 1,123 of space, the finished basement adds approximately 800 sq. ft. of comfortable living space, creating even more room to relax, entertain, or spread out. You'll also find plenty of storage and a flexible area perfect for a home office, gym, hobby space, or play area.
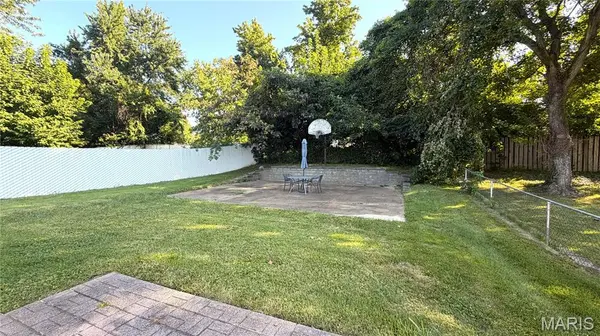
Outside, the fully fenced backyard offers plenty of room to enjoy, along with a sizeable concrete patio that's ready for cookouts, entertaining, or letting the kiddos play.
Conveniently located near grocery stores, local eateries, everyday amenities, and major thoroughfares, this home makes everyday living easy.
Functional, welcoming, and affordable—this Florissant home offers comfortable living with the bonus space you've been looking for. Don't miss it!
Location
State MO
County St. Louis
Area 48 - Hazelwood West
Rooms
Basement Finished
Main Level Bedrooms 3
Interior
Heating Forced Air
Cooling Ceiling Fan(s), Central Air
Fireplace N
Exterior
Parking Features false
Utilities Available Cable Available
View Y/N No
Building
Lot Description Back Yard
Story 1
Sewer Public Sewer
Water Community
Level or Stories One
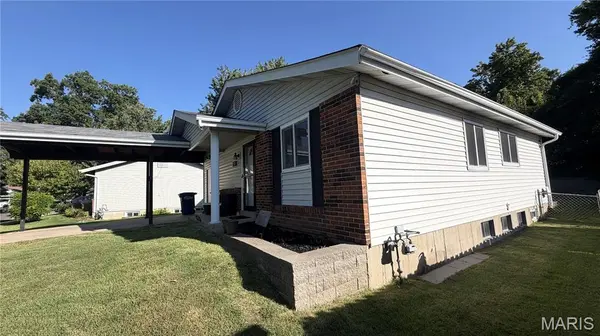
Structure Type Brick Veneer,Vinyl Siding
Schools
Elementary Schools Lawson Elem.
Middle Schools West Middle
High Schools Hazelwood West High
School District Hazelwood
Others
Acceptable Financing Cash, Conventional, FHA, VA Loan
Listing Terms Cash, Conventional, FHA, VA Loan
Special Listing Condition Standard
Nearby Locations
GET MORE INFORMATION
REALTOR® Lic# 2012024725