



4 Beds
3 Baths
2,696 SqFt
4 Beds
3 Baths
2,696 SqFt
Key Details
Property Type Single Family Home
Sub Type Single Family Residence
Listing Status Coming Soon
Purchase Type For Sale
Square Footage 2,696 sqft
Price per Sqft $159
Subdivision Fairwood Hills
MLS Listing ID 26057333
Style Ranch
Bedrooms 4
Full Baths 3
Year Built 1984
Annual Tax Amount $8,076
Lot Size 0.750 Acres
Acres 0.75
Property Sub-Type Single Family Residence
Property Description
The spacious kitchen is designed for everyday living and entertaining, with an abundance of cabinetry and plenty of counter space. Two fireplaces add warmth and character to the living spaces, while the convenience of laundry on either the main level or lower level offers flexibility for today's busy lifestyle.
The finished walkout basement truly expands the possibilities, featuring a full second kitchen and plenty of additional living space. It's perfect for entertaining, hosting guests, creating a recreation area, or accommodating extended family. A second staircase from the garage provides easy access to the lower level.
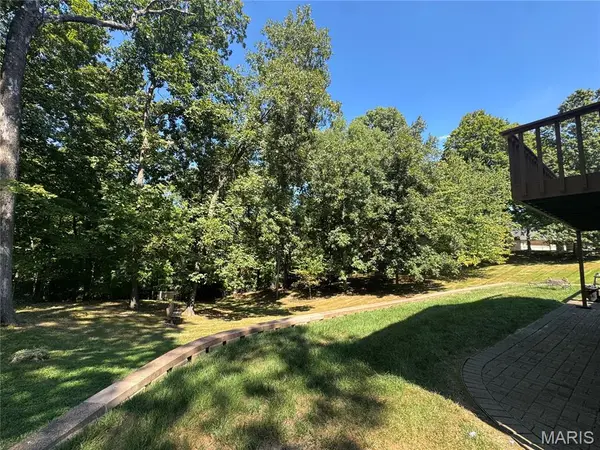
Outside, enjoy your own private retreat with approximately 3/4 acre of secluded grounds and plenty of room to relax, entertain, garden, or simply enjoy the peaceful surroundings. A whole-house generator provides added peace of mind, and the home's spacious layout offers endless possibilities. With its classic charm, generous living space, and private setting, this is a home you can settle into and make uniquely your own.
A wonderful opportunity to own a spacious ranch with room to live, grow, and enjoy for years to come!
Location
State IL
County St. Clair
Rooms
Basement Bathroom, Finished, Full, Walk-Out Access
Main Level Bedrooms 4
Interior
Heating Forced Air
Cooling Ceiling Fan(s), Central Air
Fireplaces Number 2
Fireplaces Type Basement, Family Room, Living Room
Fireplace Y
Exterior
Parking Features true
Garage Spaces 2.0
View Y/N No
Building
Lot Description Back Yard, Landscaped, Private, Secluded
Story 1
Sewer Public Sewer
Water Public
Level or Stories One
Structure Type Brick,Stone,Wood Siding
Schools
Elementary Schools Ofallon Dist 90
Middle Schools Ofallon Dist 90
High Schools Ofallon
School District O Fallon Dist 90
Others
Acceptable Financing Cash, Contract, FHA, VA Loan
Listing Terms Cash, Contract, FHA, VA Loan
Special Listing Condition Standard
Nearby Locations
GET MORE INFORMATION
REALTOR® Lic# 2012024725