





3 Beds
3 Baths
2,085 SqFt
3 Beds
3 Baths
2,085 SqFt
Open House
Thu Sep 10, 4:00pm - 7:00pm
Sat Sep 12, 12:00pm - 2:00pm
Key Details
Property Type Townhouse
Sub Type Townhouse
Listing Status Coming Soon
Purchase Type For Sale
Square Footage 2,085 sqft
Price per Sqft $153
Subdivision Stonewick Village
MLS Listing ID 26051192
Style Traditional
Bedrooms 3
Full Baths 2
Half Baths 1
HOA Fees $250/mo
Year Built 2002
Annual Tax Amount $3,269
Property Sub-Type Townhouse
Property Description
Some homes you look at. This one, you can actually picture yourself living in. From the moment you step inside, you'll feel it: a bright, open interior filled with natural light, stylish updated flooring, and a layout designed for the way you actually live.
The heart of the home is the beautifully updated kitchen, and it does not disappoint. Crisp white cabinetry, stainless steel appliances, gleaming quartz countertops, a statement tile backsplash, and a generous peninsula made for morning coffee, weeknight dinners, or gathering with friends. Throughout the home, updated light fixtures add a fresh, modern glow that elevates every room, from the kitchen island to the cozy living space. The adjoining dining and living areas flow effortlessly, anchored by a fireplace that turns any evening into a cozy one.
Picture this: no stairs required for your morning routine. The main-floor primary suite is a true retreat, offering a spacious bedroom and a private spa-like bath complete with dual sinks, a separate shower, a deep soaking tub made for unwinding after a long day, and generous vanity space to spread out and get ready in style. Add in main-level laundry and a convenient half bath, and you have got single-floor living that actually works.
Head upstairs and the possibilities keep coming. A versatile family and bonus room is ready for movie marathons, a home office, a playroom, or a personal gym, whatever fits your next chapter. Additional bedrooms and bath space mean plenty of room for family, guests, or that home business you have been dreaming about.
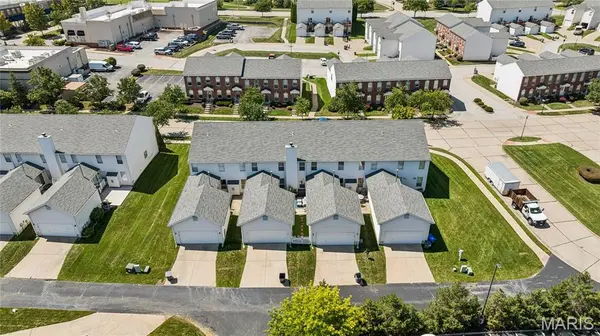
Step outside to your own private patio, the perfect backdrop for morning coffee, container gardening, weekend grilling, or simply relaxing as the sun goes down. And here is the part that changes everything: no mowing, no yard work, no weekends lost to maintenance. Exterior upkeep is handled for you, so your free time is actually free.
Now, let's talk location, because this might just be the best part of all. This community was built for connection and convenience, putting so much within easy reach. Walk to the nearby Village Center for boutique shopping, delicious dining, Shortleaf Brewing, a library, playground, community garden, and tennis and pickleball courts. Love the outdoors? You are just minutes from the scenic Dardenne Greenway trail. Need to get across town? Quick access to Highways 40/64 and 70 puts all of St. Louis within reach.
This is not just a place to live, it is a lifestyle upgrade. Low-maintenance. High-convenience. Move-in ready. Homes like this do not last, and once you see it in person, you will understand exactly why.
Schedule your showing today and start living the low-maintenance, high-convenience lifestyle you have been dreaming about!
Location
State MO
County St. Charles
Area 407 - Fort Zumwalt West
Rooms
Basement Concrete, Full, Roughed-In Bath, Unfinished
Main Level Bedrooms 1
Interior
Interior Features Breakfast Bar, Ceiling Fan(s), Double Vanity, Entrance Foyer, Open Floorplan, Pantry, Separate Dining, Separate Shower, Shower, Soaking Tub, Solid Surface Countertop(s), Tub, Two Story Entrance Foyer, Walk-In Closet(s)
Heating Forced Air, Natural Gas
Cooling Ceiling Fan(s), Central Air, Electric
Flooring Carpet, Luxury Vinyl
Fireplaces Number 1
Fireplaces Type Gas Log, Living Room, Wood Burning
Fireplace Y
Appliance Dishwasher, Disposal, Dryer, Microwave, Electric Oven, Electric Range, Refrigerator, Washer, Gas Water Heater
Laundry Main Level
Exterior
Exterior Feature Awning(s), Courtyard, Private Entrance, Private Yard
Parking Features true
Garage Spaces 2.0
Fence Partial
Utilities Available Natural Gas Available
View Y/N Yes
View Neighborhood
Roof Type Architectural Shingle
Building
Lot Description Level
Story 1.5
Sewer Public Sewer
Water Public
Level or Stories One and One Half
Structure Type Brick Veneer
Schools
Elementary Schools Twin Chimneys Elem.
Middle Schools Ft. Zumwalt West Middle
High Schools Ft. Zumwalt West High
School District Ft. Zumwalt R-Ii
Others
HOA Fee Include Insurance,Maintenance Grounds,Common Area Maintenance,Exterior Maintenance
Acceptable Financing Cash, Conventional, FHA, VA Loan
Listing Terms Cash, Conventional, FHA, VA Loan
Special Listing Condition Standard
Virtual Tour https://hommati.tours/tour/2694613?play=no&mls=yes
Nearby Locations
GET MORE INFORMATION
REALTOR® Lic# 2012024725