





5 Beds
3 Baths
2,800 SqFt
5 Beds
3 Baths
2,800 SqFt
Key Details
Property Type Single Family Home
Sub Type Single Family Residence
Listing Status Active
Purchase Type For Sale
Square Footage 2,800 sqft
Price per Sqft $71
Subdivision High Point Estates
MLS Listing ID 26056217
Style Ranch
Bedrooms 5
Full Baths 2
Half Baths 1
Year Built 1991
Annual Tax Amount $1,591
Lot Size 0.740 Acres
Acres 0.74
Property Sub-Type Single Family Residence
Property Description
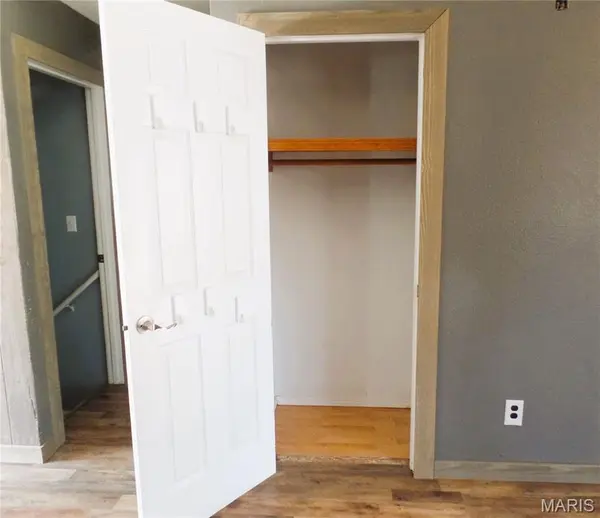
Welcome to this spacious 4-bedroom, 2 1/2-bathroom home featuring a flexible floor plan and plenty of potential. The main level offers 4 bedrooms, 2 bathrooms, a comfortable living room, and a spacious kitchen. A conveniently located laundry room features a barn door, providing separation and functionality.
The home features a primary bedroom on the upper level, while the walk-out basement includes an additional bonus room that could serve unlimited strategic arrangement, offering flexibility for extended family, guests, or added privacy.
partially finished walk-out basement features a spacious living area, an additional bedroom, and an unfinished bathroom area, providing an opportunity to complete the space according to your needs and design preferences. This home offers unlimited possibilities to make it your own. Don't miss this window of opportunity!
Location
State MO
County Pulaski
Area 813 - Waynesville
Rooms
Basement Bath/Stubbed, Finished, Interior Entry, Walk-Out Access
Main Level Bedrooms 4
Interior
Heating Electric
Cooling Central Air, Electric, Exhaust Fan, Heat Pump
Fireplace N
Exterior
Parking Features true
Garage Spaces 2.0
Utilities Available Electricity Available
View Y/N No
Building
Lot Description Back Yard, Corner Lot, Few Trees, Front Yard, Gentle Sloping, Natural Foliage, Paved, Scattered Woods
Story 1
Sewer Public Sewer
Water Community
Level or Stories One
Structure Type Lap Siding
Schools
Elementary Schools Waynesville R-Vi
Middle Schools Waynesville Middle
High Schools Waynesville High School
School District Waynesville R-Vi
Others
Acceptable Financing Cash, Conventional, FHA, USDA, VA Loan
Listing Terms Cash, Conventional, FHA, USDA, VA Loan
Special Listing Condition Listing As Is
Nearby Locations
GET MORE INFORMATION
REALTOR® Lic# 2012024725