



2 Beds
1 Bath
864 SqFt
2 Beds
1 Bath
864 SqFt
Key Details
Property Type Single Family Home
Sub Type Single Family Residence
Listing Status Coming Soon
Purchase Type For Sale
Square Footage 864 sqft
Price per Sqft $160
Subdivision Mcnamee Heights
MLS Listing ID 26057445
Style Ranch
Bedrooms 2
Full Baths 1
Year Built 1954
Annual Tax Amount $1,367
Lot Size 6,451 Sqft
Acres 0.1481
Property Sub-Type Single Family Residence
Property Description
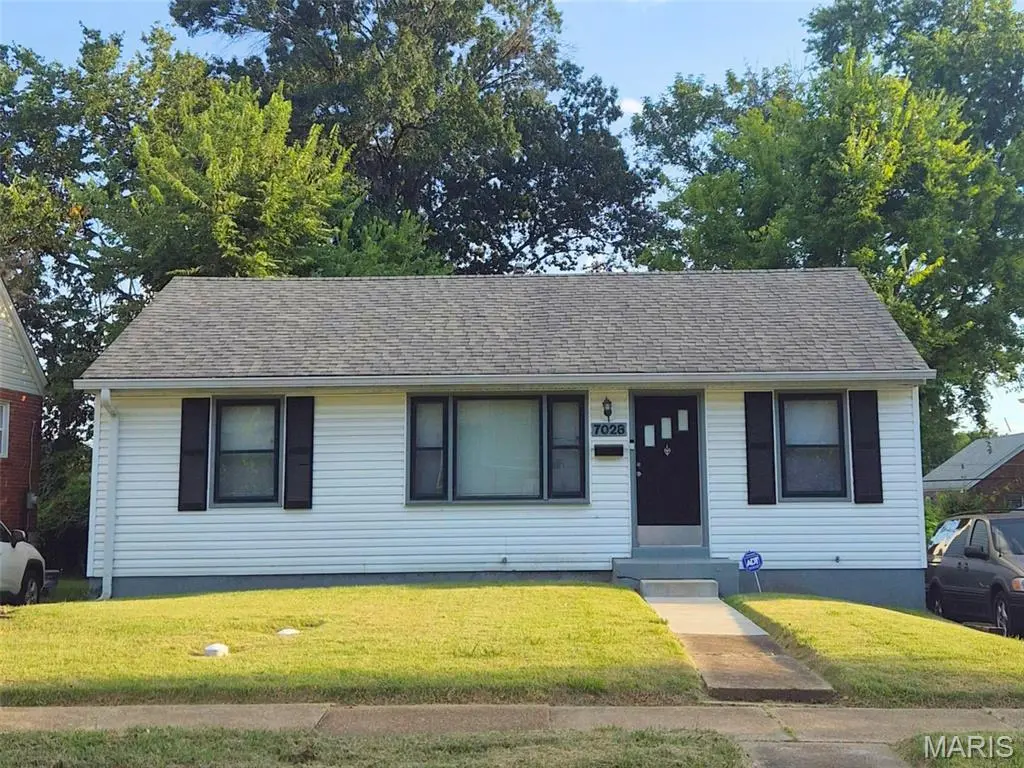
Turnkey single-family cash-flow asset located in McNamee Heights (University City, 63130). Delivering immediate, stabilized returns with a reliable Section 8 resident of 12+ years and extensive recent mechanical updates.
INVESTMENT HIGHLIGHTS:
Monthly Rent: $1,400/month ($1,164 Housing Assistance / $236 Tenant portion)
Gross Annual Income: $16,800 (12.1% Gross Yield at $139k purchase)
Tenant Pays: Electric, Gas, Water, and complete Yard Maintenance
Owner Pays: Sewer and Trash only
CAPEX & MECHANICAL UPDATES:
Capital improvements already completed (with permits):
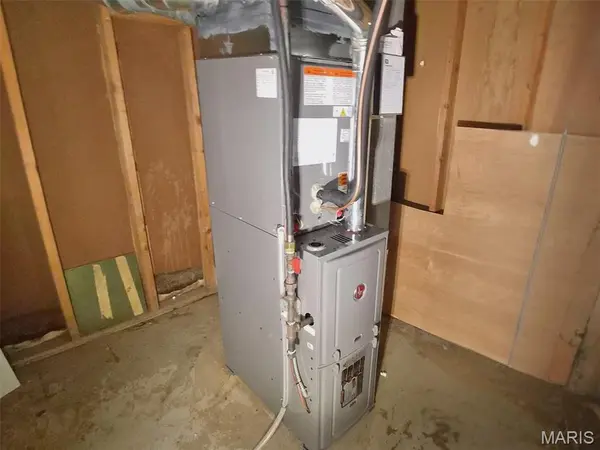
HVAC: Brand new central furnace & A/C system (Installed June 2025)
Plumbing: Modernized PVC main stack
Electrical: Updated breaker panel
Roof & Gutters: Architectural shingle roof (Installed October 2017)
Water Heater: Modern, updated unit
FUTURE VALUE-ADD / CONVERSION POTENTIAL:
Another property on the block, with the identical 864 sq ft footprint converted into a 3-bedroom layout. This provides future owners the option to add a 3rd bedroom within existing square footage upon turnover, unlocking higher HUD Fair Market Rent tiers and proven equity upside.
Basement is Partially-finished, Egress windows can be added to increase official Bedrooms / Sqft
Property being sold as-is, tenant-occupied. Please do not disturb the tenant. Showings and interior access granted upon an accepted contract. Leases, ledgers, and documentation available upon request.
Location
State MO
County St. Louis
Area 136 - University City
Rooms
Basement 8 ft + Pour, Concrete, Daylight, Exterior Entry, Partially Finished, Full, Interior Entry, Storage Space
Main Level Bedrooms 2
Interior
Heating Forced Air
Cooling Central Air
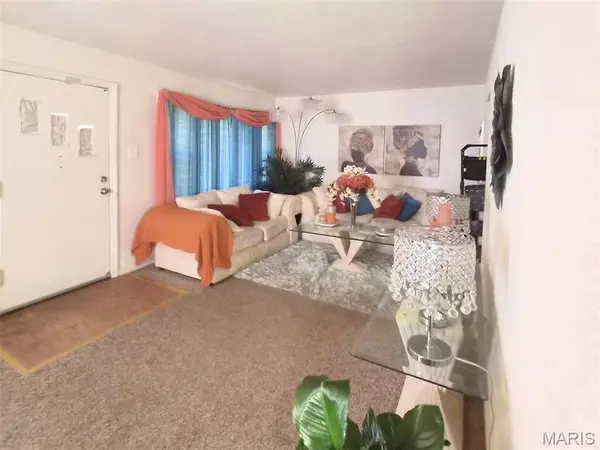
Flooring Carpet, Hardwood, Linoleum, Varies, Wood
Fireplace N
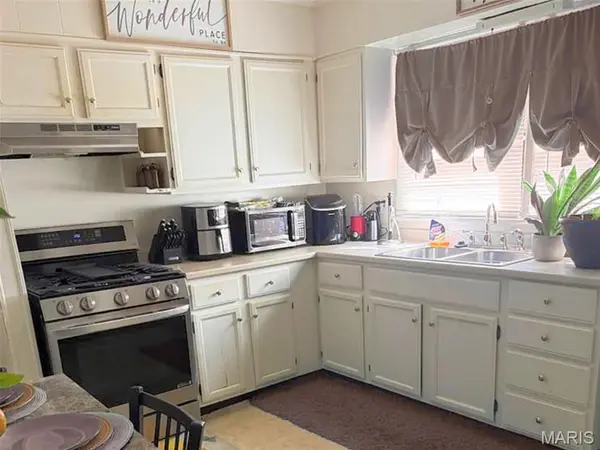
Appliance Stainless Steel Appliance(s), Freezer, Free-Standing Gas Oven, Free-Standing Gas Range, Refrigerator, Vented Exhaust Fan, Water Heater
Laundry In Basement, Electric Dryer Hookup, Washer Hookup
Exterior
Parking Features false
Utilities Available Cable Available, Electricity Connected, Natural Gas Connected, Phone Available, Sewer Connected, Water Connected
View Y/N No
Roof Type Architectural Shingle
Building
Lot Description Back Yard, Front Yard, Landscaped, Rectangular Lot
Story 1
Sewer Public Sewer
Water Public
Level or Stories One
Structure Type Blown-In Insulation,Vinyl Siding
Schools
Elementary Schools Pershing Elem.
Middle Schools Brittany Woods
High Schools University City Sr. High
School District University City
Others
Acceptable Financing 1031 Exchange, Cash, Conventional, Other, Private, Special Funding
Listing Terms 1031 Exchange, Cash, Conventional, Other, Private, Special Funding
Special Listing Condition Listing As Is
Nearby Locations
GET MORE INFORMATION
REALTOR® Lic# 2012024725