





3 Beds
2 Baths
2,080 SqFt
3 Beds
2 Baths
2,080 SqFt
Key Details
Property Type Single Family Home
Sub Type Single Family Residence
Listing Status Active
Purchase Type For Sale
Square Footage 2,080 sqft
Price per Sqft $120
Subdivision Munies Victor J Sub
MLS Listing ID 26057502
Style Traditional
Bedrooms 3
Full Baths 2
Year Built 1930
Annual Tax Amount $3,158
Lot Size 0.299 Acres
Acres 0.2991
Property Sub-Type Single Family Residence
Property Description
Welcome home to this adorable 3-bedroom, 2-bath home perfectly situated in the heart of Highland! With schools, shops, restaurants, and everyday conveniences all within walking distance, this home offers the ideal combination of comfort, character, and location.
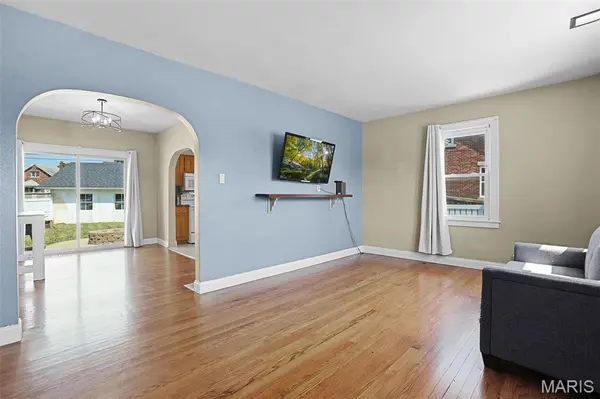
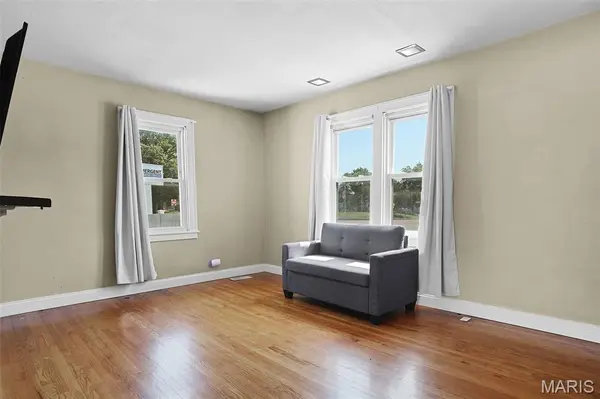
Step inside to find beautiful original hardwood floors throughout the main level, where you'll find two bedrooms and a full bath. The kitchen offers practical updates while all appliances stay with the home. The spacious dining room off the kitchen and large living room offer ample space for entertaining.
Upstairs, a huge, versatile space awaits—use it as a third bedroom (huge walk in closet), playroom, home office, hobby space, or additional family room. The possibilities are truly endless!
The finished lower level adds even more living space, featuring a family room area, full bathroom with stand-up shower, and a non-conforming bedroom—perfect for guests, a home office, gym, or additional flex space. You'll love the thoughtful mechanical and basement improvements, including a 2020 HVAC system with an Aprilaire touchscreen Wi-Fi thermostat, dehumidifier, and ultraviolet air treatment system.
Outside, enjoy the fully fenced backyard with white vinyl privacy fencing, providing a great space for pets, play, entertaining, or simply relaxing. A large detached garage offers plenty of room for parking plus a dedicated workshop area—ideal for projects, hobbies, storage, and more.
Main floor updates include: New bath flooring, fresh paint, and main floor lighting. Upper level updates include foam insulation, newer windows (2019), and added electric heat & AC (2022) for year-round comfort. Exterior updates include garage roof (2022) and rear steps (2026).
With its inviting character, flexible living spaces, extensive updates, spacious garage, and unbeatable walkable Highland location, this one is ready to welcome its next owner. Come see all the possibilities this charming home has to offer!
Location
State IL
County Madison
Rooms
Basement Partially Finished, Full
Main Level Bedrooms 2
Interior
Interior Features Pantry, Separate Dining
Heating Baseboard, Electric, Forced Air, Natural Gas
Cooling Central Air, Electric
Fireplace N
Appliance Dishwasher, Microwave, Electric Oven, Refrigerator
Laundry In Basement
Exterior
Exterior Feature Fire Pit, Garden
Parking Features true
Garage Spaces 2.0
Fence Vinyl
View Y/N No
Building
Lot Description Other
Story 1.5
Sewer Public Sewer
Water Public
Level or Stories One and One Half
Structure Type Brick
Schools
Elementary Schools Highland Dist 5
Middle Schools Highland Dist 5
High Schools Highland
School District Highland Dist 5
Others
Ownership Private
Acceptable Financing Cash, Conventional, FHA, VA Loan
Listing Terms Cash, Conventional, FHA, VA Loan
Special Listing Condition Standard
Nearby Locations
GET MORE INFORMATION
REALTOR® Lic# 2012024725