




4 Beds
2 Baths
2,331 SqFt
4 Beds
2 Baths
2,331 SqFt
Key Details
Property Type Single Family Home
Sub Type Single Family Residence
Listing Status Coming Soon
Purchase Type For Sale
Square Footage 2,331 sqft
Price per Sqft $83
Subdivision Lake Seven Falls
MLS Listing ID 26052677
Style Cabin,Rustic
Bedrooms 4
Full Baths 2
HOA Fees $350/ann
Year Built 1987
Annual Tax Amount $111,692
Lot Size 1.740 Acres
Acres 1.74
Property Sub-Type Single Family Residence
Property Description
Inside, the warm rustic character of a log home is complemented by vaulted ceilings, hardwood floors and an open, inviting floor plan. The spacious great room flows into the eat-in kitchen with breakfast bar, creating a comfortable gathering space for family and friends. Two bedrooms are conveniently located on the main level, while the upper level features a loft and additional bedroom.
The partially finished walk-out lower level provides even more possibilities with a recreation room, additional sleeping space and half bath—perfect for overnight guests, a game room or additional living area.
Outside is where this property truly shines. Start your morning on the covered front porch surrounded by peaceful wooded views, then spend the afternoon fishing, relaxing by the water or enjoying everything this unique lake community has to offer. The property also provides RV and boat storage, a 2-car carport and storage shed for all your lake and outdoor gear. All on this large corner lot!!
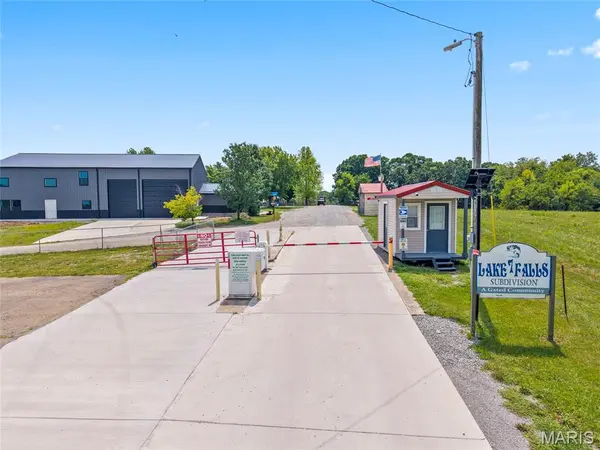
Lake Seven Falls offers a wonderful mix of full-time residents and weekend getaways, with four lakes, multiple waterfalls, a beach, fishing and a community gathering area. Whether you're searching for a year-round home, weekend escape or vacation retreat, 6412 Walnut Drive offers the opportunity to enjoy a slower pace and the lake lifestyle you've been looking for.
Recent improvements include an HVAC system installed in 2021, newer roof and skylights. Come experience the privacy, character and waterfront setting of this one-of-a-kind property!
Location
State MO
County Ste. Genevieve
Area 400 - St. Genevieve County
Rooms
Basement 8 ft + Pour
Main Level Bedrooms 2
Interior
Heating Forced Air
Cooling Central Air, Wall/Window Unit(s)
Fireplace N
Exterior
Parking Features false
Utilities Available Cable Available, Electricity Connected, Sewer Connected, Water Connected
Amenities Available Barbecue, Boating, Cabana, Common Ground, Gated, Lake, Parking, Picnic Area, Playground, Powered Boats Allowed
View Y/N No
Private Pool false
Building
Lot Description Sloped, Waterfront
Story 1.5
Sewer Septic Tank
Water Community
Level or Stories One and One Half
Structure Type Brick,Log
Schools
Elementary Schools Bloomsdale Elem.
Middle Schools Ste. Genevieve Middle
High Schools Ste. Genevieve Sr. High
School District Ste. Genevieve Co. R-Ii
Others
HOA Fee Include Snow Removal,Trash,Water
Acceptable Financing Cash, Conventional
Listing Terms Cash, Conventional
Special Listing Condition Standard
Nearby Locations
GET MORE INFORMATION
REALTOR® Lic# 2012024725