





3 Beds
3 Baths
5,253 SqFt
3 Beds
3 Baths
5,253 SqFt
Key Details
Property Type Single Family Home
Sub Type Single Family Residence
Listing Status Active
Purchase Type For Sale
Square Footage 5,253 sqft
Price per Sqft $209
Subdivision Stonegate Farms
MLS Listing ID 26056470
Style Craftsman,Ranch,Traditional,Western
Bedrooms 3
Full Baths 2
Half Baths 1
Year Built 2023
Annual Tax Amount $8,166
Lot Size 5.070 Acres
Acres 5.07
Lot Dimensions 522/276X773/431
Property Sub-Type Single Family Residence
Property Description
complete the main level. In the lower level, you will find a large family/rec area with access to a patio, a stone & granite bar, alder cabinets, a stone fireplace with gas woodstove, and extensive big timber/ brick work. LL also features 2 large bedrooms, each with walk-in closets, a bathroom w/ dual vanities & curved shower/tub. Additionally, there is a large unfinished area with lots of storage space, built-in shelving, 2 water
heaters, high-efficiency HVAC, and 400 amp service. This home is very captivating, which makes it a must see!
Location
State MO
County Franklin
Area 366 - Washington School
Rooms
Basement 9 ft + Pour, Bathroom, Egress Window, Partially Finished, Full, Storage Space, Sump Pump, Walk-Out Access
Main Level Bedrooms 1
Interior
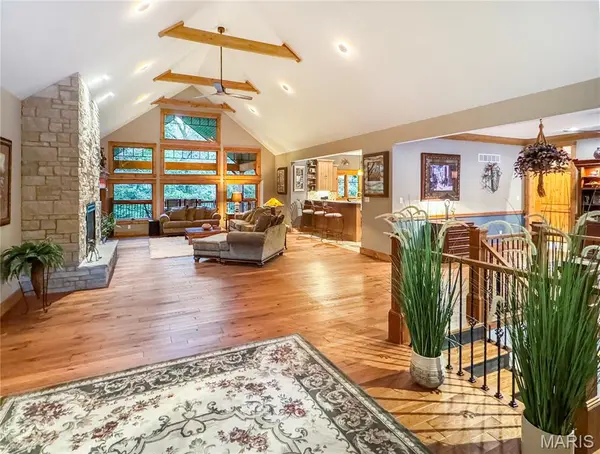
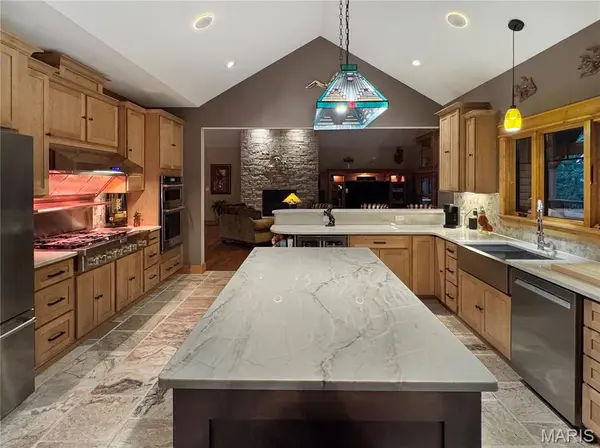
Interior Features Bar, Beamed Ceilings, Bookcases, Breakfast Bar, Breakfast Room, Ceiling Fan(s), Natural Woodwork, Open Floorplan, Pantry, Recessed Lighting, Separate Dining, Separate Shower, Workshop/Hobby Area
Heating Electric, Forced Air, Zoned
Cooling Ceiling Fan(s), Central Air
Flooring Carpet, Tile, Wood
Fireplaces Number 2
Fireplaces Type Family Room, Great Room, Propane
Fireplace Y
Appliance Stainless Steel Appliance(s), Propane Cooktop, Dishwasher, Exhaust Fan, Microwave, Refrigerator, Water Heater, Water Softener, Wine Cooler
Laundry Main Level
Exterior
Parking Features true
Garage Spaces 4.0
Utilities Available Electricity Connected, Propane, Propane Leased, Underground Utilities, Water Connected
Amenities Available None
View Y/N No
Private Pool false
Building
Lot Description Adjoins Wooded Area
Sewer Septic Tank
Water Public
Level or Stories Three Or More
Structure Type Vinyl Siding
Schools
Elementary Schools Labadie Elem.
Middle Schools Washington Middle
High Schools Washington High
School District Washington
Others
HOA Fee Include Other
Ownership Private
Acceptable Financing Cash, Conventional
Listing Terms Cash, Conventional
Special Listing Condition Standard
Virtual Tour https://www.zillow.com/view-imx/914494e3-eeb1-45cd-b4fe-bef14354aff8/?utm_source=captureapp
Nearby Locations
GET MORE INFORMATION
REALTOR® Lic# 2012024725