


3 Beds
4 Baths
2,700 SqFt
3 Beds
4 Baths
2,700 SqFt
Key Details
Property Type Townhouse
Sub Type Townhouse
Listing Status Coming Soon
Purchase Type For Sale
Square Footage 2,700 sqft
Price per Sqft $287
Subdivision Townhouses At Station Plaza Condo
MLS Listing ID 26057116
Style Traditional
Bedrooms 3
Full Baths 3
Half Baths 1
HOA Fees $641/mo
Year Built 2004
Annual Tax Amount $7,236
Lot Size 1,707 Sqft
Acres 0.0392
Property Sub-Type Townhouse
Property Description
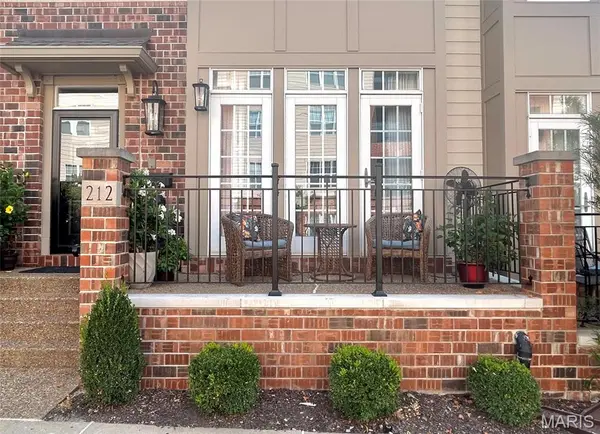
Enter into the bright, open living room featuring a gas fireplace and French doors leading to a charming raised brick patio with decorative railing. The living room flows seamlessly into the dining area and spacious kitchen/family room. The kitchen offers custom cabinetry, solid-surface countertops, a center island with breakfast bar, double ovens(new 2020) and dishwasher(new 2026), along with a cozy nook ideal for casual dining or morning coffee. The open family room provides a comfortable everyday gathering space for relaxing or watching TV and opens to a private deck.
Upstairs, the spacious primary suite offers a walk-in closet and access to its own deck, along with a luxurious primary bath featuring a double-bowl vanity with new countertops, jetted tub and large walk-in shower. The generously sized second bedroom offers comfortable room for a queen-size bed and additional furnishings, a generous closet and its own private en-suite bath.
The expansive third level features a spacious third bedroom with a full bath and a large adjoining family/sitting area. With closets already in place on both sides, the flexible layout could easily be adapted to create a fourth bedroom, or enjoyed as additional living space, a media room or private retreat.
Numerous major improvements have been completed in recent years, offering peace of mind to the next owner. Improvements include 2 HVAC units replaced in 2023, a new front door, storm door and framing in 2025, attic insulation in 2019, and fresh interior paint in 2025–2026. The HOA has also completed significant exterior improvements, including new roofs, replacement of the majority of the composite siding with Hardie board, and new brickwork and railings on the front porches. With many of the major improvements already completed, this home is ready for its next owner to move in and enjoy.
Come experience this exceptional townhome and all that the heart of Kirkwood has to offer—right outside your door.
Location
State MO
County St. Louis
Area 196 - Kirkwood
Rooms
Basement 8 ft + Pour, Concrete, Partially Finished
Interior
Interior Features Breakfast Bar, Ceiling Fan(s), Custom Cabinetry, Double Vanity, Dry Bar, Eat-in Kitchen, High Ceilings, Kitchen Island, Separate Shower, Solid Surface Countertop(s), Walk-In Closet(s), Whirlpool
Heating Forced Air, Natural Gas
Cooling Ceiling Fan(s), Central Air
Fireplaces Number 1
Fireplaces Type Gas, Gas Log, Living Room
Fireplace Y
Appliance Stainless Steel Appliance(s), Electric Cooktop, Dishwasher, Disposal, Ice Maker, Microwave, Double Oven
Exterior
Parking Features true
Garage Spaces 2.0
Utilities Available Cable Available
Amenities Available None
View Y/N No
Building
Lot Description Near Public Transit
Sewer Public Sewer
Water Public
Level or Stories Three Or More
Structure Type Brick,Fiber Cement
Schools
Elementary Schools George R. Robinson Elem.
Middle Schools Nipher Middle
High Schools Kirkwood Sr. High
School District Kirkwood R-Vii
Others
HOA Fee Include Insurance,Maintenance Grounds,Exterior Maintenance,Roof,Sewer,Snow Removal,Trash,Water
Ownership Private
Acceptable Financing Cash, Conventional, FHA, VA Loan
Listing Terms Cash, Conventional, FHA, VA Loan
Special Listing Condition Standard
Nearby Locations
GET MORE INFORMATION
REALTOR® Lic# 2012024725