





4 Beds
3 Baths
2,900 SqFt
4 Beds
3 Baths
2,900 SqFt
Key Details
Property Type Single Family Home
Sub Type Single Family Residence
Listing Status Active Under Contract
Purchase Type For Sale
Square Footage 2,900 sqft
Price per Sqft $194
Subdivision Meridian Oaks 2Nd Add
MLS Listing ID 26057168
Style Craftsman
Bedrooms 4
Full Baths 3
HOA Fees $150/ann
Year Built 2026
Annual Tax Amount $340
Lot Size 0.322 Acres
Acres 0.3217
Property Sub-Type Single Family Residence
Property Description
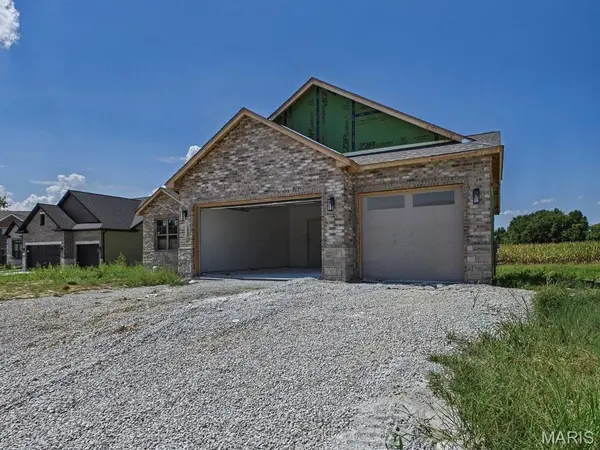
The spacious primary suite provides a comfortable private retreat, while additional main-level bedrooms offer flexibility for family, guests or a home office. The finished walkout lower level expands the living space with a large family room and bar area, perfect for game days, movie nights and gatherings. A 4th bedroom, 3rd full bath and ample storage space complete the lower level. The 3 car garage will host a convenient set of cabinetry w/ solid surface counter-tops (a perfect location for hobby or outdoor food prep) With the convenience and peace of mind of new construction, a versatile floor plan and a sought-after Glen Carbon location close to shopping, dining, schools, and commuting access points, this gorgeous home is ready to impress! ECD of 10/30/26. All information provided is deemed reliable but is not guaranteed and should be independently verified by the buyer and/or buyer's agent. Buyers are encouraged to perform their own due diligence and verify all information prior to making a purchasing decision.
Location
State IL
County Madison
Rooms
Basement Bathroom, Partially Finished, Full, Sleeping Area, Walk-Out Access
Main Level Bedrooms 3
Interior
Interior Features Breakfast Room, Ceiling Fan(s), Kitchen Island, Open Floorplan, Pantry, Separate Dining, Solid Surface Countertop(s)
Heating Forced Air
Cooling Central Air
Flooring Carpet, Luxury Vinyl
Fireplaces Number 1
Fireplaces Type Great Room
Fireplace Y
Appliance Stainless Steel Appliance(s)
Laundry Laundry Room, Main Level
Exterior
Parking Features true
Garage Spaces 3.0
Utilities Available Electricity Connected, Natural Gas Connected, Sewer Connected, Water Connected
View Y/N No
Private Pool false
Building
Lot Description Interior Lot
Story 1
Builder Name Hartmann Homes
Sewer Public Sewer
Water Public
Level or Stories One
Structure Type Brick,Stone,Vinyl Siding
Schools
Elementary Schools Edwardsville Dist 7
Middle Schools Edwardsville Dist 7
High Schools Edwardsville
School District Edwardsville Dist 7
Others
Acceptable Financing Cash, Conventional, FHA, VA Loan
Listing Terms Cash, Conventional, FHA, VA Loan
Special Listing Condition Standard
Nearby Locations
GET MORE INFORMATION
REALTOR® Lic# 2012024725