



4 Beds
4 Baths
5,508 SqFt
4 Beds
4 Baths
5,508 SqFt
Open House
Sat Sep 26, 11:00am - 2:00pm
Key Details
Property Type Single Family Home
Sub Type Single Family Residence
Listing Status Coming Soon
Purchase Type For Sale
Square Footage 5,508 sqft
Price per Sqft $135
Subdivision Foxmoor Sub
MLS Listing ID 26061957
Style Ranch
Bedrooms 4
Full Baths 3
Half Baths 1
Year Built 1988
Annual Tax Amount $13,219
Lot Size 0.670 Acres
Acres 0.67
Property Sub-Type Single Family Residence
Property Description
The main level features a beautifully updated kitchen with new cabinetry and appliances, opening seamlessly into the great room with a gas fireplace. Designer finishes continue throughout 2.5 main-level bathrooms, including an impressive primary bath with an oversized rainfall shower, large soaking tub, and stained-glass feature window.
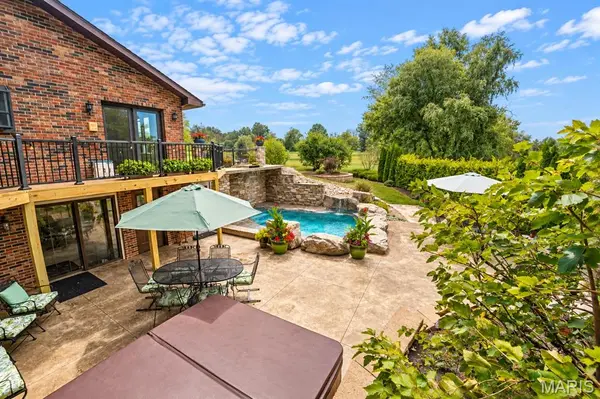
The walkout lower level dramatically expands the living and entertaining space, featuring a full second kitchen, dedicated gym area, two bonus rooms, and tons of storage. A spacious lower-level bathroom with a large walk-in shower offers convenient access to the lower patio and pool area—perfect for both indoor and outdoor entertaining.
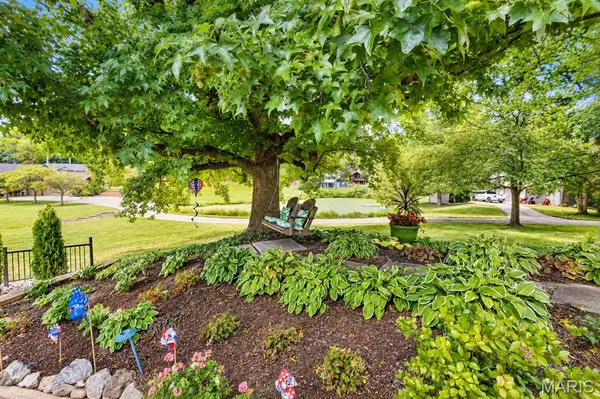
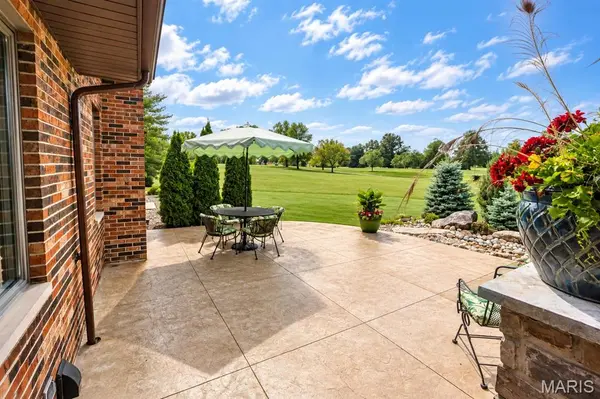
Outside is where this property truly sets itself apart. Two expansive stamped-concrete patios provide upper and lower entertaining areas overlooking a truly custom plunge pool featuring a dramatic 10-foot waterfall, rock river feature, and secondary waterfall. Low-voltage exterior lighting throughout the property creates an incredible atmosphere after sunset. Established plantings include two apple trees, two pear trees, and a blackberry trellis.
Major improvements include a 50-year shingle roof installed in 2018, HVAC system installed in 2017, and an extensive whole-house remodel completed in 2026.
From the all-brick construction and craftsman-quality finishes to the incredible lower level and resort-inspired outdoor living space, this is a truly distinctive Lebanon property designed to be enjoyed inside and out.
Location
State IL
County St. Clair
Rooms
Basement Bathroom, Finished, Full, Walk-Out Access
Main Level Bedrooms 4
Interior
Heating Forced Air
Cooling Central Air
Fireplaces Number 1
Fireplaces Type Gas
Fireplace Y
Appliance Cooktop, Dishwasher, Disposal, Refrigerator
Laundry Main Level
Exterior
Exterior Feature Lighting, Private Yard
Parking Features true
Garage Spaces 2.0
Pool In Ground, Waterfall
Utilities Available Electricity Connected, Natural Gas Connected, Sewer Connected, Water Connected
View Y/N No
Roof Type Asphalt
Private Pool true
Building
Lot Description Rolling Slope
Story 1
Sewer Public Sewer
Water Private
Level or Stories One
Structure Type Brick
Schools
Elementary Schools Lebanon Dist 9
Middle Schools Lebanon Dist 9
High Schools Lebanon
School District Lebanon Cusd 9
Others
Acceptable Financing Cash, Conventional, FHA, VA Loan
Listing Terms Cash, Conventional, FHA, VA Loan
Special Listing Condition Standard
Nearby Locations
GET MORE INFORMATION
REALTOR® Lic# 2012024725