


$190,000
For more information regarding the value of a property, please contact us for a free consultation.
3 Beds
3 Baths
1,748 SqFt
SOLD DATE : 10/31/2025
Key Details
Property Type Single Family Home
Sub Type Single Family Residence
Listing Status Sold
Purchase Type For Sale
Square Footage 1,748 sqft
Price per Sqft $105
MLS Listing ID 25054759
Sold Date 10/31/25
Style A-Frame
Bedrooms 3
Full Baths 3
Year Built 1984
Annual Tax Amount $584
Lot Size 0.730 Acres
Acres 0.73
Lot Dimensions 432 x 326 x 289
Property Sub-Type Single Family Residence
Property Description
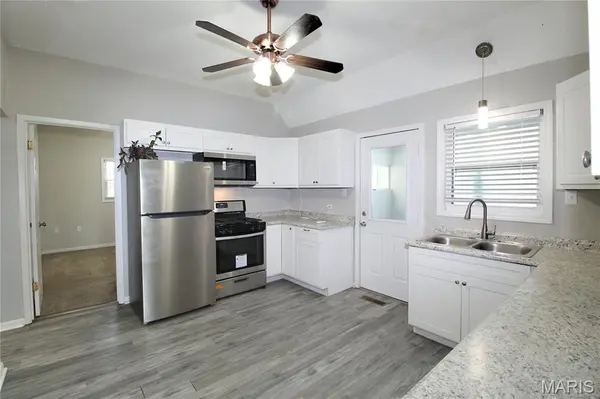
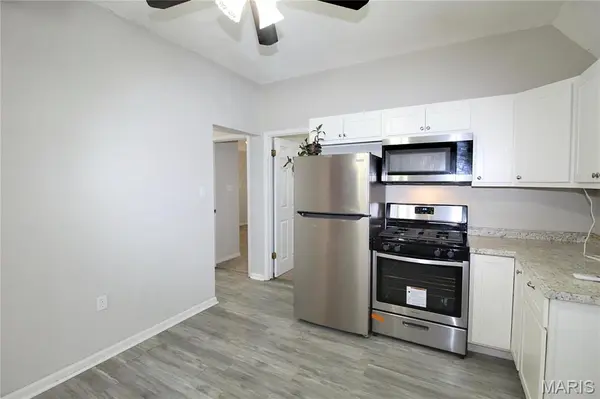
Welcome to 27939 County Hwy 8 in Dubois, IL! This beautifully updated 3-bedroom, 3-bath A-frame home blends rustic charm with modern comfort. The main level features a spacious living and dining area with vaulted ceilings, a well-appointed kitchen with pantry storage and stainless steel appliances, a primary bedroom, guest bedroom, full bath, and a convenient laundry/mudroom. Off the kitchen, enjoy your morning coffee in the sunroom or step out onto the deck for peaceful privacy. Upstairs, a newly designed loft space fills the home with natural light and leads to the third bedroom and another full bath. The unfinished basement provides abundant storage, an additional full bath, and your own personal sauna. Outside, the fenced yard and greenhouse make gardening a joy, while the oversized 2-car garage offers plenty of space for vehicles and tools. Set on a serene rural lot yet just minutes from town, this one-of-a-kind home is ready for its next chapter. Schedule your private showing today!
Location
State IL
County Washington
Rooms
Basement Bathroom, Concrete, Sump Pump, Unfinished
Main Level Bedrooms 2
Interior
Interior Features Built-in Features, Ceiling Fan(s), Dining/Living Room Combo, High Ceilings, Natural Woodwork, Pantry, Master Downstairs, Recessed Lighting, Sauna, Storage, Vaulted Ceiling(s)
Heating Natural Gas
Cooling Ceiling Fan(s), Central Air, Ductless
Flooring Carpet, Luxury Vinyl
Fireplace N
Appliance Stainless Steel Appliance(s), Dishwasher, Microwave, Gas Oven, Gas Range, Refrigerator
Laundry Laundry Room
Exterior
Exterior Feature Entry Steps/Stairs, Garden, Private Yard, Rain Gutters
Parking Features true
Garage Spaces 2.0
Fence Back Yard, Gate, Wood
Utilities Available Electricity Connected, Natural Gas Connected, Sewer Connected
View Y/N No
Roof Type Architectural Shingle
Building
Lot Description Back Yard, Front Yard, Garden, Irregular Lot, Landscaped, Some Trees
Story 1.5
Sewer Septic Tank
Water Cistern, Public
Level or Stories One and One Half
Structure Type Wood Siding
Schools
Elementary Schools Ashley Dist 15
Middle Schools Ashley Dist 15
High Schools Nashville
School District Ashley Dist 15
Others
Ownership Private
Acceptable Financing Cash, Conventional, FHA, USDA, VA Loan
Listing Terms Cash, Conventional, FHA, USDA, VA Loan
Special Listing Condition Standard
Read Less Info
Want to know what your home might be worth? Contact us for a FREE valuation!

Our team is ready to help you sell your home for the highest possible price ASAP
Bought with Default Zmember
Nearby Locations
GET MORE INFORMATION
REALTOR® Lic# 2012024725